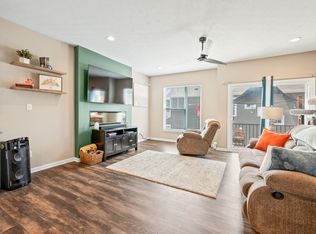
Welcome to 213 Handley St, a modern 2019-built single-family home located just a few minutes from downtown Indianapolis. The open-concept main floor features a spacious kitchen with stainless steel appliances and a center island, flowing seamlessly into the living area to create an ideal layout for entertaining. A main-level powder room and laundry room add everyday convenience, while the upper level holds three bedrooms and two full bathrooms. Outside, a private yard fully fenced-in with a covered patio offers the perfect space for outdoor relaxation.
Active
Price cut: $5K (10/10)
$310,000
213 Handley St, Indianapolis, IN 46222
3beds
1,800sqft
Residential, Single Family Residence
Built in 2019
3,484 Square Feet Lot
$-- Zestimate®
$172/sqft
$33/mo HOA
What's special
Ideal layout for entertainingOpen-concept main floorThree bedroomsCovered patioSpacious kitchenStainless steel appliancesPrivate yard fully fenced-in
- 48 days
- 93
- 5
Zillow last checked:
Listing updated:
Listed by:
Cleia Tupper cleia@kw.com,
Keller Williams Indy Metro Partners,
Benjamin Tupper,
Keller Williams Indy Metro Partners
Source: MIBOR as distributed by MLS GRID,MLS#: 22122785
Facts & features
Interior
Bedrooms & bathrooms
- Bedrooms: 3
- Bathrooms: 3
- Full bathrooms: 2
- 1/2 bathrooms: 1
- Main level bathrooms: 1
Primary bedroom
- Level: Upper
- Area: 225 Square Feet
- Dimensions: 15x15
Bedroom 2
- Level: Upper
- Area: 143 Square Feet
- Dimensions: 13x11
Bedroom 3
- Level: Upper
- Area: 130 Square Feet
- Dimensions: 13x10
Dining room
- Level: Main
- Area: 120 Square Feet
- Dimensions: 12x10
Kitchen
- Level: Main
- Area: 210 Square Feet
- Dimensions: 15x14
Living room
- Level: Main
- Area: 255 Square Feet
- Dimensions: 15x17
Heating
- Electric
Cooling
- Central Air
Appliances
- Included: Dishwasher, Dryer, Disposal, Microwave, Gas Oven, Refrigerator, Washer
Features
- Pantry, Walk-In Closet(s)
- Has basement: No
Interior area
- Total structure area: 1,800
- Total interior livable area: 1,800 sqft
Property
Parking
- Total spaces: 2
- Parking features: Detached
- Garage spaces: 2
Features
- Levels: Two
- Stories: 2
- Fencing: Fenced,Full
Lot
- Size: 3,484 Square Feet
Details
- Parcel number: 491104135032028901
- Horse amenities: None
Construction
Type & style
- Home type: SingleFamily
- Architectural style: Traditional
- Property subtype: Residential, Single Family Residence
Materials
- Vinyl Siding
- Foundation: Slab
Condition
- New construction: No
- Year built: 2019
Utilities & green energy
- Water: Public
Community & HOA
Community
- Subdivision: 58/Bahr At Central State
HOA
- Has HOA: Yes
- Amenities included: Maintenance
- Services included: Association Home Owners, Entrance Common, Maintenance
- HOA fee: $400 annually
Location
- Region: Indianapolis
Financial & listing details
- Price per square foot: $172/sqft
- Tax assessed value: $333,400
- Annual tax amount: $3,744
- Date on market: 9/3/2026
- Cumulative days on market: 49 days
Estimated market value
Not available
Estimated sales range
Not available
Not available
Price history
| Date | Event | Price |
|---|---|---|
| 10/10/2026 | Price change | $310,000-1.6%$172/sqft |
Source:  MIBOR as distributed by MLS GRID #22122785 Report a problem | ||
| 9/3/2026 | Listed for sale | $315,000+21.7%$175/sqft |
Source: MIBOR as distributed by MLS GRID #22122785 Report a problem | ||
| 2/5/2020 | Sold | $258,919$144/sqft |
Source: Public Record Report a problem | ||
Public tax history
| Year | Property taxes | Tax assessment |
|---|---|---|
| 2025 | $3,737 +4% | $333,400 +6.8% |
| 2024 | $3,593 +5.4% | $312,100 +3.2% |
| 2023 | $3,410 +9.7% | $302,500 +5.9% |
| 2022 | $3,110 +23.1% | $285,600 +6.8% |
| 2021 | $2,526 +115.2% | $267,500 +22.7% |
| 2020 | $1,173 | $218,000 +338.6% |
| 2019 | -- | $49,700 |
Find assessor info on the county website
Monthly payment
Est. payment
Payment breakdown
Explore the cost of this home by adjusting the details. Changes won't be saved.Climate risks
Neighborhood: Near Westside


Similar homes
- $309,9003 bd4 ba1.9k sqft2923 W New York St, Indianapolis, IN 46222Active
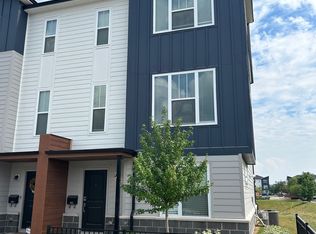 MLS ID #22126823, Mamadou Gueye, Trueblood Real Estate. MIBOR as distributed by MLS GRID
- $308,0003 bd3 ba2.1k sqft154 Handley St, Indianapolis, IN 46222Active
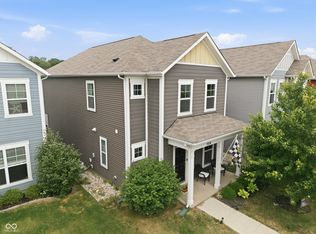 MLS ID #22109164, Jamie Blackburn, @properties. MIBOR as distributed by MLS GRID
- $305,0003 bd4 ba1.8k sqft2934 W New York St, Indianapolis, IN 46222Active
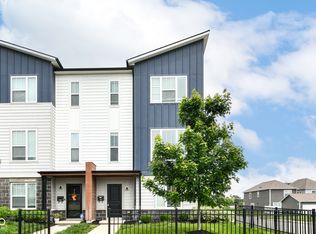 MLS ID #22100738, Barbara Whiteside, Keller Williams Indy Metro NE. MIBOR as distributed by MLS GRID
- $259,0002 bd3 ba1.7k sqft2949 Bolton Square Blvd, Indianapolis, IN 46222Active
 MLS ID #22087734, Rebecca Glazier, Encore Sotheby's International. MIBOR as distributed by MLS GRID
