Discover the ease of single-story living at 11146 Cool Winds Way in Fishers, IN. Built in 2009, this 1,546 square foot ranch property has been completely remodeled, with an interior that has been fully updated to offer contemporary comfort. The heart of this home, the recently updated kitchen, is designed for both culinary enthusiasts and casual entertaining. It features sleek stainless steel appliances and a functional peninsula, providing ample counter space and a natural gathering point. Among the three bedrooms, at least one offers the convenience of a walk-in closet, providing generous storage. The two full bathrooms have also been updated, contributing to the home's fresh and modern feel. Additional features include a dedicated laundry room for everyday convenience and an attached garage, offering secure parking and extra storage. Outside, a private patio extends the living space, perfect for outdoor enjoyment. This thoughtfully updated property presents an exceptional opportunity to embrace a refreshed lifestyle; inquire today to schedule your private viewing.
Active
Price cut: $10K (10/8)
$339,000
11146 Cool Winds Way, Fishers, IN 46037
3beds
1,546sqft
Residential, Single Family Residence
Built in 2009
6,098 Square Feet Lot
$-- Zestimate®
$219/sqft
$30/mo HOA
What's special
Attached garageSleek stainless steel appliancesThree bedroomsFunctional peninsulaPrivate patioRecently updated kitchenDedicated laundry room
- 44 days
- 107
- 6
Zillow last checked:
Listing updated:
Listed by:
Lisa Guinnup-Nicholson lisaguinnupnicholson@gmail.com,
Highgarden Real Estate
Source: MIBOR as distributed by MLS GRID,MLS#: 22126397
Facts & features
Interior
Bedrooms & bathrooms
- Bedrooms: 3
- Bathrooms: 2
- Full bathrooms: 2
- Main level bathrooms: 2
- Main level bedrooms: 3
Primary bedroom
- Level: Main
- Area: 180 Square Feet
- Dimensions: 15x12
Bedroom 2
- Level: Main
- Area: 121 Square Feet
- Dimensions: 11x11
Bedroom 3
- Level: Main
- Area: 121 Square Feet
- Dimensions: 11x11
Great room
- Level: Main
- Area: 323 Square Feet
- Dimensions: 17x19
Kitchen
- Level: Main
- Area: 208 Square Feet
- Dimensions: 13x16
Library
- Level: Main
- Area: 156 Square Feet
- Dimensions: 12x13
Heating
- Forced Air, Electric
Cooling
- Central Air
Appliances
- Included: Dishwasher, Dryer, Electric Water Heater, Disposal, Microwave, Electric Oven, Refrigerator, Washer
Features
- Attic Access, Walk-In Closet(s), High Speed Internet
- Windows: Wood Work Painted
- Has basement: No
- Attic: Access Only
Interior area
- Total structure area: 1,546
- Total interior livable area: 1,546 sqft
Property
Parking
- Total spaces: 2
- Parking features: Attached
- Attached garage spaces: 2
Features
- Levels: One
- Stories: 1
- Patio & porch: Patio
- Fencing: Fenced,Partial
Lot
- Size: 6,098 Square Feet
- Features: Sidewalks, Trees-Small (Under 20 Ft)
Details
- Parcel number: 291133018021000020
- Special conditions: Broker Owned
- Horse amenities: None
Construction
Type & style
- Home type: SingleFamily
- Architectural style: Ranch
- Property subtype: Residential, Single Family Residence
Materials
- Vinyl With Brick
- Foundation: Slab
Condition
- New construction: No
- Year built: 2009
Utilities & green energy
- Water: Public
- Utilities for property: Sewer Connected, Water Connected
Community & HOA
Community
- Subdivision: Sumerlin Trail
HOA
- Has HOA: Yes
- Services included: Association Home Owners, Entrance Common, Insurance
- HOA fee: $180 semi-annually
Location
- Region: Fishers
Financial & listing details
- Price per square foot: $219/sqft
- Tax assessed value: $269,000
- Annual tax amount: $5,518
- Date on market: 9/16/2026
- Cumulative days on market: 46 days
Estimated market value
Not available
Estimated sales range
Not available
Not available
Price history
| Date | Event | Price |
|---|---|---|
| 10/8/2026 | Price change | $339,000-2.9%$219/sqft |
Source:  MIBOR as distributed by MLS GRID #22126397 Report a problem | ||
| 9/16/2026 | Listed for sale | $349,000+139%$226/sqft |
Source: MIBOR as distributed by MLS GRID #22126397 Report a problem | ||
| 9/28/2015 | Sold | $146,000$94/sqft |
Source: Agent Provided Report a problem | ||
Public tax history
| Year | Property taxes | Tax assessment |
|---|---|---|
| 2025 | $5,609 +5.3% | $269,000 +3.9% |
| 2024 | $5,326 +9.7% | $259,000 +5.4% |
| 2023 | $4,855 +12.3% | $245,800 +12.4% |
| 2022 | $4,324 +4.9% | $218,600 +15.2% |
| 2021 | $4,121 +4% | $189,700 +5.6% |
| 2020 | $3,960 +6.1% | $179,700 +4.5% |
| 2019 | $3,734 +9.1% | $171,900 +7.1% |
| 2018 | $3,423 +6.3% | $160,500 +7.9% |
| 2017 | $3,221 +157% | $148,700 +5.7% |
| 2016 | $1,254 +2.6% | $140,700 +2.2% |
| 2014 | $1,222 +0.9% | $137,700 +1.5% |
| 2013 | $1,211 +1.2% | $135,700 +1.8% |
| 2012 | $1,197 +22.5% | $133,300 +9.2% |
| 2011 | $977 -58.6% | $122,100 |
| 2010 | $2,359 +19854.8% | $122,100 +20250% |
| 2009 | $12 +12.4% | $600 |
| 2007 | $11 +4.4% | $600 |
| 2006 | $10 | $600 |
Find assessor info on the county website
Monthly payment
Est. payment
Payment breakdown
Explore the cost of this home by adjusting the details. Changes won't be saved.Climate risks
Neighborhood: Downtown

Similar homes
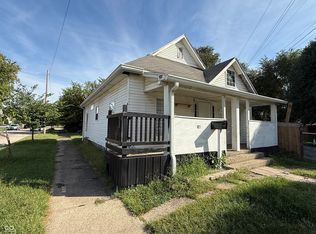
- $310,0003 bd3 ba1.8k sqft213 Handley St, Indianapolis, IN 46222Active
 MLS ID #22122785, Cleia Tupper, Keller Williams Indy Metro Partners. MIBOR as distributed by MLS GRID
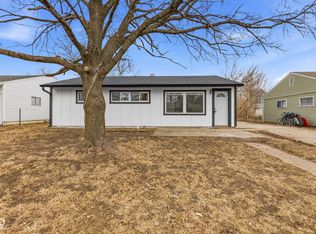
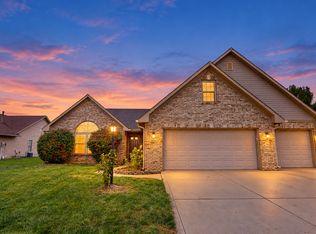
- $319,9003 bd2 ba1.8k sqft1404 Mahony Ct, Indianapolis, IN 46217Active
 MLS ID #22131535, Travis Carpenter, Indiana Ford Realty LLC. MIBOR as distributed by MLS GRID
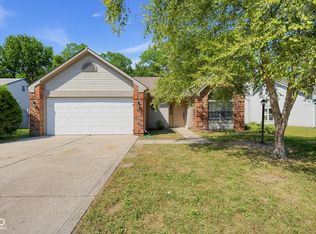
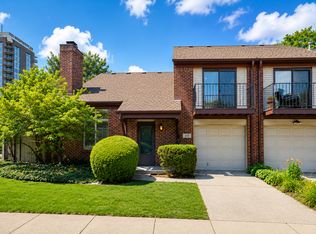
- $335,0002 bd2 ba1.1k sqft318 E Saint Clair St, Indianapolis, IN 46202Active
 MLS ID #22122872, Travis Carpenter, Indiana Ford Realty LLC. MIBOR as distributed by MLS GRID
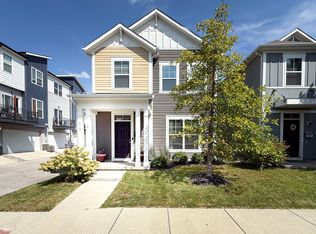
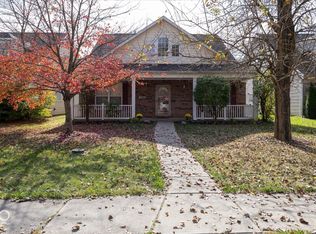
- $275,0003 bd3 ba2.2k sqft3321 W 39th St, Indianapolis, IN 46228Active
 MLS ID #22129563, Vronda Cox, Keller Williams Indy Metro NE. MIBOR as distributed by MLS GRID
