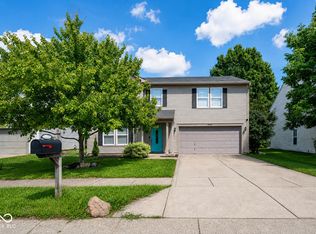
Welcome to 4624 Pantina Way in Indianapolis, IN 46237. This charming house is a wonderful opportunity to become part of a vibrant community. The property features a spacious exterior with a well-maintained lawn and mature trees that provide a welcoming curb appeal. The house's traditional architectural style is evident in its design, with a mix of modern and classic elements that enhance its overall character. Enjoy luxurious updated laminate flooring throughout the entire home. Newer items include HVAC under warranty, water heater under warranty, brand new garage door and unit including MyQ capabilities, new washer and dryer. All appliances are included. Sale of property is only due to home owners moving to a family farm an hour south. The property is situated in a convenient location, offering easy access to local amenities and services. Whether you are looking to relax in your own backyard or explore the surrounding area, this house provides a great starting point for both. Don't miss the chance to make this address your own.New Roof 8/13/2026
Active
Price cut: $5K (9/17)
$310,000
4624 Pantina Way, Indianapolis, IN 46237
4beds
2,232sqft
Residential, Single Family Residence
Built in 2002
0.41 Acres Lot
$-- Zestimate®
$139/sqft
$26/mo HOA
What's special
Well-maintained lawnSpacious exteriorTraditional architectural styleMature treesNew washer and dryer
- 114 days
- 228
- 17
Zillow last checked:
Listing updated:
Listed by:
Steven Koleno contact@beycome.com,
Beycome Brokerage Realty LLC
Source: MIBOR as distributed by MLS GRID,MLS#: 22110690
Facts & features
Interior
Bedrooms & bathrooms
- Bedrooms: 4
- Bathrooms: 3
- Full bathrooms: 2
- 1/2 bathrooms: 1
- Main level bathrooms: 1
Primary bedroom
- Level: Upper
- Area: 252 Square Feet
- Dimensions: 14 x 18
Bedroom 2
- Level: Upper
- Area: 120 Square Feet
- Dimensions: 10 x 12
Bedroom 3
- Level: Upper
- Area: 154 Square Feet
- Dimensions: 11 x 14
Bedroom 4
- Level: Upper
- Area: 110 Square Feet
- Dimensions: 11 x 10
Dining room
- Level: Main
- Area: 126 Square Feet
- Dimensions: 18 x 7
Kitchen
- Level: Main
- Area: 234 Square Feet
- Dimensions: 13 x 18
Laundry
- Level: Upper
- Area: 15 Square Feet
- Dimensions: 3 x 5
Loft
- Level: Upper
- Area: 84 Square Feet
- Dimensions: 7 x 12
Sitting room
- Level: Main
- Area: 192 Square Feet
- Dimensions: 16 x 12
Heating
- Electric, Forced Air
Cooling
- Central Air
Appliances
- Included: Dishwasher, Dryer, Disposal, Microwave, Electric Oven, Refrigerator, Washer
Features
- Pantry, Walk-In Closet(s)
- Has basement: No
- Number of fireplaces: 1
- Fireplace features: Masonry
Interior area
- Total structure area: 2,232
- Total interior livable area: 2,232 sqft
Property
Parking
- Total spaces: 2
- Parking features: Attached, Garage Door Opener
- Attached garage spaces: 2
Features
- Levels: Two
- Stories: 2
Lot
- Size: 0.41 Acres
Details
- Parcel number: 491035110022000300
- Horse amenities: None
Construction
Type & style
- Home type: SingleFamily
- Architectural style: Traditional
- Property subtype: Residential, Single Family Residence
Materials
- Vinyl With Brick
- Foundation: Slab
Condition
- New construction: No
- Year built: 2002
Details
- Builder name: Arbor Homes
Utilities & green energy
- Water: Public
Community & HOA
Community
- Subdivision: Copper Grove
HOA
- Has HOA: Yes
- HOA fee: $310 annually
Location
- Region: Indianapolis
Financial & listing details
- Price per square foot: $139/sqft
- Tax assessed value: $284,600
- Annual tax amount: $2,691
- Date on market: 6/26/2026
- Cumulative days on market: 116 days
Estimated market value
Not available
Estimated sales range
Not available
Not available
Price history
| Date | Event | Price |
|---|---|---|
| 9/17/2026 | Price change | $310,000-1.6%$139/sqft |
Source:  MIBOR as distributed by MLS GRID #22110690 Report a problem MIBOR as distributed by MLS GRID #22110690 Report a problem | ||
| 9/8/2026 | Price change | $315,000-1.6%$141/sqft |
Source: MIBOR as distributed by MLS GRID #22110690 Report a problem | ||
| 8/8/2026 | Price change | $320,000-1.5%$143/sqft |
Source: MIBOR as distributed by MLS GRID #22110690 Report a problem | ||
| 7/30/2026 | Price change | $325,000-0.9%$146/sqft |
Source: MIBOR as distributed by MLS GRID #22110690 Report a problem | ||
| 6/26/2026 | Price change | $328,000-0.6%$147/sqft |
Source: MIBOR as distributed by MLS GRID #22110690 Report a problem | ||
| 6/15/2026 | Listed for sale | $330,000+91.9%$148/sqft |
Source: Owner Report a problem | ||
| 2/1/2017 | Sold | $172,000+1.2%$77/sqft |
Source: MIBOR as distributed by MLS GRID #21449685 Report a problem | ||
| 12/29/2016 | Pending sale | $169,900$76/sqft |
Source: Keller Williams Indy Metro NE #21449685 Report a problem | ||
| 12/3/2016 | Price change | $169,900-2.9%$76/sqft |
Source: Keller Williams Indy Metro NE #21449685 Report a problem | ||
| 11/11/2016 | Price change | $174,900-0.1%$78/sqft |
Source: Keller Williams Indy Metro NE #21449685 Report a problem | ||
| 10/26/2016 | Price change | $175,000-2.8%$78/sqft |
Source: Keller Williams Indy Metro NE #21449685 Report a problem | ||
| 10/22/2016 | Listed for sale | $180,000+51.7%$81/sqft |
Source: Keller Williams Indy Metro NE #21449685 Report a problem | ||
| 8/10/2005 | Sold | $118,678$53/sqft |
Source: MIBOR as distributed by MLS GRID #2535706 Report a problem | ||
Public tax history
| Year | Property taxes | Tax assessment |
|---|---|---|
| 2025 | $2,691 +3.8% | $284,600 +5.8% |
| 2024 | $2,593 -2.2% | $269,100 +3.8% |
| 2023 | $2,651 +25.7% | $259,300 -2.2% |
| 2022 | $2,109 +6.8% | $265,100 +25.7% |
| 2021 | $1,975 +6.4% | $210,900 +6.8% |
| 2020 | $1,856 +5.9% | $197,500 +6.4% |
| 2019 | $1,753 +3.9% | $185,600 +5.9% |
| 2018 | $1,687 +5.6% | $175,300 +5.9% |
| 2017 | $1,598 +9.3% | $165,500 +8.7% |
| 2016 | $1,462 -0.8% | $152,300 +3.3% |
| 2014 | $1,474 -2.1% | $147,400 +2.6% |
| 2013 | $1,505 | $143,700 -4.5% |
| 2012 | $1,505 | $150,500 -2.4% |
| 2011 | -- | $154,200 +3.2% |
| 2010 | $1,494 | $149,400 |
| 2009 | $1,494 | $149,400 |
| 2007 | -- | $149,400 -1.6% |
| 2006 | -- | $151,800 -1.6% |
| 2005 | -- | $154,200 |
| 2004 | -- | $154,200 |
Find assessor info on the county website
Monthly payment
Est. payment
Payment breakdown
Explore the cost of this home by adjusting the details. Changes won't be saved.Climate risks
Neighborhood: Poplar Grove
Similar homes
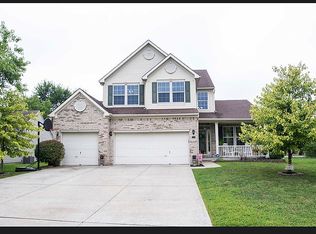
- $309,5004 bd2 ba2.2k sqft5629 Olive Branch Way, Indianapolis, IN 46237Active
 MLS ID #22131511, Jan Brown, United Real Estate Indpls. MIBOR as distributed by MLS GRID
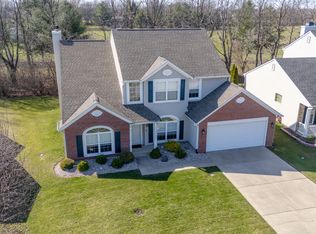
 - $310,0004 bd3 ba2.1k sqft6511 Caressa Way, Indianapolis, IN 46259Active
 MLS ID #22122462, Stephen Clark, Compass Indiana, LLC. MIBOR as distributed by MLS GRID
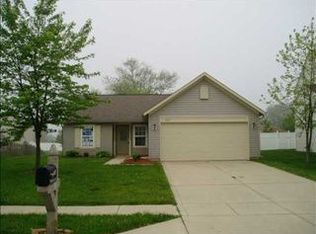
 - $285,0004 bd3 ba2.3k sqft3313 Capsella Ln, Indianapolis, IN 46203Active
 MLS ID #22122677, Jake Bonds, Keller Williams Indy Metro Partners. MIBOR as distributed by MLS GRID
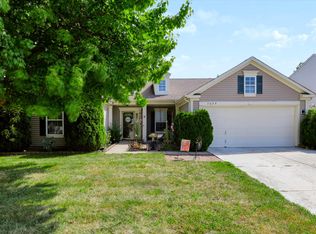
 - $299,9003 bd3 ba1.9k sqft7849 Ithaca Way, Indianapolis, IN 46239Active
 MLS ID #22118476, Andrew Prince, CENTURY 21 Scheetz. MIBOR as distributed by MLS GRID
