Skip main navigation
Sold
  • $319,000

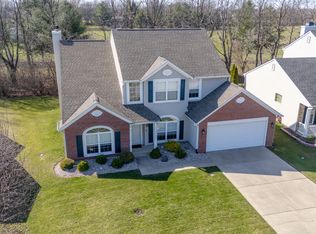
    4606 Pantina Way, Indianapolis, IN 46237

    4beds
    2,673sqft
    Residential, Single Family Residence
    Built in 2003
    7,840.8 Square Feet Lot
    $341,200 Zestimate®
    $119/sqft
    $2,203 Estimated rent

    Home value

    $341,200

    $324,000 - $358,000

    $2,203/mo

    Zestimate® history
    Loading
    Loading...

    Owner options

    List your home for rent

    $2,203/mo

    Rent Zestimate®

    Find your next renter with Zillow Rental Manager. Plus, with online applications, you can quickly screen prospective tenants – for free.

    Learn more

    $2,203/mo

    Rent Zestimate®

    Refinance and save

    $2,001/mo

    Est. payment

    Refinancing to a lower rate could help reduce your monthly payments and save thousands over the life of the loan.

    See today's rates

    $2,001/mo

    Est. payment

    Explore your selling options

    Work with a Zillow partner agent

    Leverage their expertise and Zillow's premium Showcase listings to get your home seen by more buyers.

    Get started

    List with your own agent

    Get your home in front of millions of buyers by listing it on Zillow.

    Learn how to do it

    Sell it yourself

    Take full control of how buyers see your home on Zillow by listing For Sale by Owner (FSBO).

    List your home

    What's special

    Large loftMaster suiteGas furnaceLarge deckAdditional kitchenSs appliancesBeautiful open floor plan
    Beautiful open floor plan, spacious living room, updated kitchen granite, backsplash, SS appliances, breakfast bar/island and casual eating. Main floor Master suite w/2 walk in closets updated shower. 3 additional bedroom and large loft upstairs. Enjoy entertaining or quite evenings on the large deck with build in barbeque equipment's. Water Heater (2018), Gas Furnace (2023), Roof (2020). Additional Kitchen in the Garage comes with all the appliance.

    Zillow last checked:

    Listing updated:

    Listing Provided by:

    Jaswinder Samra 317-513-9456,

    Keller Williams Indy Metro NE

    Bought with:

    Arjun Dhital

    BluPrint Real Estate Group

    Source: MIBOR as distributed by MLS GRID,MLS#: 21943010MLS Logo

    Facts & features

    Interior

    Bedrooms & bathrooms
    • Bedrooms: 4
    • Bathrooms: 3
    • Full bathrooms: 2
    • 1/2 bathrooms: 1
    • Main level bathrooms: 2
    • Main level bedrooms: 1
    Primary bedroom
    • Features: Vinyl Plank
    • Level: Main
    • Area: 224 Square Feet
    • Dimensions: 16x14
    Bedroom 2
    • Level: Upper
    • Area: 130 Square Feet
    • Dimensions: 13x10
    Bedroom 3
    • Level: Upper
    • Area: 168 Square Feet
    • Dimensions: 14x12
    Bedroom 4
    • Level: Upper
    • Area: 210 Square Feet
    • Dimensions: 21x10
    Other
    • Features: Vinyl Plank
    • Level: Main
    • Area: 36 Square Feet
    • Dimensions: 6x6
    Dining room
    • Features: Vinyl Plank
    • Level: Main
    • Area: 117 Square Feet
    • Dimensions: 13x9
    Great room
    • Level: Main
    • Area: 272 Square Feet
    • Dimensions: 17x16
    Kitchen
    • Features: Vinyl Plank
    • Level: Main
    • Area: 195 Square Feet
    • Dimensions: 13x15
    Library
    • Features: Vinyl Plank
    • Level: Main
    • Area: 121 Square Feet
    • Dimensions: 11x11
    Loft
    • Level: Upper
    • Area: 221 Square Feet
    • Dimensions: 17x13
    Heating
    • Has Heating (Unspecified Type)
    Cooling
    • Has cooling: Yes
    Appliances
    • Included: Dishwasher, Disposal, Gas Water Heater, Humidifier, Laundry Connection in Unit, Electric Oven, Range Hood, Refrigerator, Water Heater, Water Softener Owned
    • Laundry: Laundry Connection in Unit
    Features
    • Attic Access, Double Vanity, Vaulted Ceiling(s), Kitchen Island, Entrance Foyer, Ceiling Fan(s), Eat-in Kitchen, Wired for Data, Pantry, Walk-In Closet(s)
    • Windows: Screens, Windows Vinyl
    • Has basement: No
    • Attic: Access Only
    • Number of fireplaces: 1
    • Fireplace features: Gas Starter, Living Room
    Interior area
    • Total structure area: 2,673
    • Total interior livable area: 2,673 sqft
    • Finished area below ground: 0

    Property

    Parking
    • Total spaces: 2
    • Parking features: Attached
    • Attached garage spaces: 2
    Features
    • Levels: Two
    • Stories: 2
    Lot
    • Size: 7,840 sqft
    Details
    • Parcel number: 491035107057000300

    Construction

    Type & style
    • Home type: SingleFamily
    • Property subtype: Residential, Single Family Residence
    Materials
    • Brick, Vinyl Siding
    • Foundation: Slab
    Condition
    • New construction: No
    • Year built: 2003

    Utilities & green energy

    • Water: Municipal/City

    Community & neighborhood

    Location
    • Region: Indianapolis
    • Subdivision: Copper Grove

    Price history

    DateEventPrice
    10/10/2023Sold$319,000-0.3%$119/sqft
    Source: MIBOR as distributed by MLS GRID #21943010 Report a problem
    9/22/2023Pending sale$319,900$120/sqft
    Source: MIBOR as distributed by MLS GRID #21943010 Report a problem
    9/18/2023Listed for sale$319,900+130.1%$120/sqft
    Source: MIBOR as distributed by MLS GRID #21943010 Report a problem
    8/23/2012Sold$139,000+4.5%$52/sqft
    Source: MIBOR as distributed by MLS GRID #21177165 Report a problem
    5/17/2012Listed for sale$133,000-33.1%$50/sqft
    Source: RE/MAX Advanced Realty Report a problem
    3/1/2012Sold$198,916+18.1%$74/sqft
    Source: Public Record Report a problem
    9/5/2006Sold$168,500$63/sqft
    Source: MIBOR as distributed by MLS GRID #2621117 Report a problem

    Public tax history

    YearProperty taxesTax assessment
    2025$3,245 +1.6%$346,000 +6.6%
    2024$3,194 -2.3%$324,500 +1.6%
    2023$3,269 +29.4%$319,300 -2.3%
    2022$2,526 +7.4%$326,700 +29.4%
    2021$2,352 +6%$252,400 +7.4%
    2020$2,218 +6.5%$235,000 +6%
    2019$2,083 +6%$221,600 +6.5%
    2018$1,966 +5.3%$208,100 +7.7%
    2017$1,867 +17.3%$193,200 +9.7%
    2016$1,592 +8.5%$176,100 +20%
    2014$1,467 -4.9%$146,700
    2013$1,542 $146,700 -4.9%
    2012$1,542 $154,200 +0.2%
    2011-- $153,900
    2010$1,539 +0%$153,900
    2009$1,539 $153,900
    2007-- $153,900 -1.7%
    2006-- $156,600 -1.7%
    2005-- $159,300
    2004-- $159,300

    Find assessor info on the county website

    Neighborhood: Poplar Grove

    Nearby schools

    GreatSchools rating
    Get a cash offer in 3 minutes
    Find out how much your home could sell for in as little as 3 minutes with a no-obligation cash offer.
    Estimated market value
    $341,200
    Get a cash offer in 3 minutes
    Find out how much your home could sell for in as little as 3 minutes with a no-obligation cash offer.
    Estimated market value
    $341,200