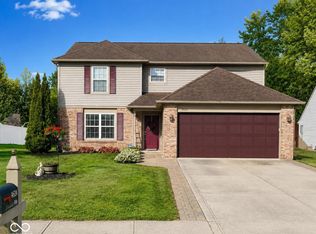
Positioned at 4612 Pantina WAY in INDIANAPOLIS, IN, this single-family residence, constructed in 2001, presents an inviting canvas for refined living. The expansive interior offers, an open floor plan great for entertaining, that spans 2280 square feet, providing considerable dimensions for personal comfort and diverse activities. Within this thoughtfully designed footprint, four dedicated bedrooms, each presenting opportunities for relaxation or creative endeavors. Complementing these private quarters are two full bathrooms and one-half bathroom, ensuring convenient facilities throughout the residence. The two-story configuration thoughtfully separates living zones, contributing to an organized and harmonious environment. Master suite offers, large bedroom w/vaulted ceilings, walk-in closet, double sinks, tub with separate shower. Outside, the substantial 9409 square foot lot area encompasses ample grounds, tree lined backyard and easy-care landscaping. This residence offers a compelling opportunity for those seeking a distinguished lifestyle within a well-proportioned setting. Earnest money to be made out to and held by chosen Title company.
Sold
Zillow last checked:
Listing updated:
Bought with:
Tim Houterloot
Keller Williams Indpls Metro N
Source: MIBOR as distributed by MLS GRID,MLS#: 22090400
Price history
| Date | Event | Price |
|---|---|---|
| 4/29/2026 | Sold | $325,000-1.5%$143/sqft |
Source:  MIBOR as distributed by MLS GRID #22090400 Report a problem MIBOR as distributed by MLS GRID #22090400 Report a problem | ||
| 3/29/2026 | Pending sale | $329,900$145/sqft |
Source: MIBOR as distributed by MLS GRID #22090400 Report a problem | ||
| 3/20/2026 | Listed for sale | $329,900+46.6%$145/sqft |
Source: MIBOR as distributed by MLS GRID #22090400 Report a problem | ||
| 3/30/2020 | Sold | $225,000$99/sqft |
Source: MIBOR as distributed by MLS GRID #21696584 Report a problem | ||
| 2/28/2020 | Pending sale | $225,000$99/sqft |
Source: DAVID BRENTON'S TEAM #21696584 Report a problem | ||
| 2/26/2020 | Listed for sale | $225,000+24.3%$99/sqft |
Source: DAVID BRENTON'S TEAM #21696584 Report a problem | ||
| 6/1/2018 | Sold | $181,000-0.5%$79/sqft |
Source: Public Record Report a problem | ||
| 4/21/2018 | Pending sale | $181,900$80/sqft |
Source: Dawson and Michael Realty, INC #21559098 Report a problem | ||
| 4/20/2018 | Listed for sale | $181,900+11%$80/sqft |
Source: Dawson and Michael Realty, INC #21559098 Report a problem | ||
| 4/6/2011 | Listing removed | $163,900$72/sqft |
Source: Dawson & Michael Realty #21035780 Report a problem | ||
| 10/19/2010 | Price change | $163,900+2.5%$72/sqft |
Source: Dawson & Michael Realty #21035780 Report a problem | ||
| 8/18/2010 | Price change | $159,900-2.4%$70/sqft |
Source: Dawson and Michael Realty, INC #21035780 Report a problem | ||
| 8/13/2010 | Price change | $163,900-0.1%$72/sqft |
Source: Dawson and Michael Realty, INC #21035780 Report a problem | ||
| 7/8/2010 | Listed for sale | $164,000-0.5%$72/sqft |
Source: Dawson and Michael Realty, INC #21035780 Report a problem | ||
| 4/8/2010 | Listing removed | $164,900$72/sqft |
Source: AmeriFirst Financial #pantina Report a problem | ||
| 10/22/2009 | Price change | $164,900+3.1%$72/sqft |
Source: AmeriFirst Financial #pantina Report a problem | ||
| 8/14/2009 | Price change | $159,900-3%$70/sqft |
Source: Carpenter Realtors #2935755 Report a problem | ||
| 7/21/2009 | Listed for sale | $164,900-9%$72/sqft |
Source: Carpenter Realtors #2935755 Report a problem | ||
| 3/13/2006 | Sold | $181,299$80/sqft |
Source: Public Record Report a problem | ||
Nearby homes

Get a cash offer in 3 minutes
Find out how much your home could sell for in as little as 3 minutes with a no-obligation cash offer.
Estimated market value
$330,600
