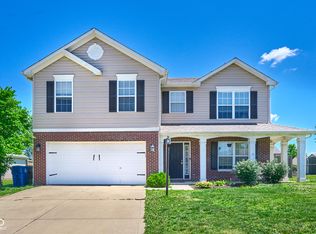
Welcome to this beautiful, spacious home in highly sought-after Franklin Township! Featuring laminate hardwood flooring throughout most rooms. This home offers a versatile front living area that can easily serve as a formal dining room, home office, sitting room, or flex space to fit your lifestyle. The heart of the home is the expansive kitchen, complete with a center island, pantry, and abundant cabinetry, all opening seamlessly to the generous family room-perfect for entertaining and everyday living. Upstairs, you'll find an oversized bonus room equipped with a projector, making it the ideal spot for movie nights, game days, or relaxing with family and friends. The spacious primary suite offers a private bath and walk-in closet, while three additional bedrooms provide comfortable accommodations for family or guests. The utility room also includes extra storage space currently being utilized as a small home office. Step outside to the oversized patio and unwind while enjoying peaceful pond views. The three-car garage is currently configured for dogs and additional storage, but the sellers will remove these items prior to closing, allowing the new owners to enjoy the full garage space. This wonderful home combines space, flexibility, and a beautiful setting Don't miss your opportunity to make it yours-schedule your private showing today!
Active
Price cut: $5.9K (8/6)
$309,000
8223 Retreat Ln, Indianapolis, IN 46259
4beds
2,999sqft
Residential, Single Family Residence
Built in 2006
7,405 Square Feet Lot
$-- Zestimate®
$103/sqft
$21/mo HOA
What's special
- 61 days
- 233
- 8
Zillow last checked:
Listing updated:
Listed by:
Cheri Meeks 317-627-0120,
Hoosier, REALTORS®
Source: MIBOR as distributed by MLS GRID,MLS#: 22112095
Facts & features
Interior
Bedrooms & bathrooms
- Bedrooms: 4
- Bathrooms: 3
- Full bathrooms: 2
- 1/2 bathrooms: 1
- Main level bathrooms: 1
Bedroom 2
- Level: Upper
- Area: 154 Square Feet
- Dimensions: 14x11
Bedroom 3
- Level: Upper
- Area: 154 Square Feet
- Dimensions: 14x11
Bedroom 4
- Level: Upper
- Area: 120 Square Feet
- Dimensions: 10x12
Other
- Level: Upper
- Area: 306 Square Feet
- Dimensions: 17x18
Bonus room
- Level: Upper
- Area: 288 Square Feet
- Dimensions: 16x18
Dining room
- Level: Main
- Area: 120 Square Feet
- Dimensions: 10x12
Family room
- Level: Main
- Area: 357 Square Feet
- Dimensions: 17x21
Kitchen
- Level: Main
- Area: 288 Square Feet
- Dimensions: 16x18
Laundry
- Features: Tile-Ceramic
- Level: Main
- Area: 56 Square Feet
- Dimensions: 7x8
Living room
- Level: Main
- Area: 120 Square Feet
- Dimensions: 10x12
Heating
- Heat Pump
Cooling
- Central Air
Appliances
- Included: Dishwasher, Electric Water Heater, Disposal, Microwave, Electric Oven, Refrigerator, Water Softener Owned
Features
- Attic Access, Kitchen Island, Entrance Foyer, Eat-in Kitchen, Pantry, Walk-In Closet(s)
- Windows: Wood Work Painted
- Has basement: No
- Attic: Access Only
Interior area
- Total structure area: 2,999
- Total interior livable area: 2,999 sqft
Property
Parking
- Total spaces: 3
- Parking features: Attached, Concrete
- Attached garage spaces: 3
Features
- Levels: Two
- Stories: 2
- Exterior features: Fire Pit
- Has view: Yes
- On waterfront: Yes
- Waterfront features: Pond, Water View
Lot
- Size: 7,405 Square Feet
- Features: Rural - Subdivision, Sidewalks
Details
- Parcel number: 491621108048000300
- Horse amenities: None
Construction
Type & style
- Home type: SingleFamily
- Architectural style: Traditional
- Property subtype: Residential, Single Family Residence
Materials
- Vinyl Siding
- Foundation: Slab
Condition
- New construction: No
- Year built: 2006
Utilities & green energy
- Water: Public
Community & HOA
Community
- Subdivision: Harmony
HOA
- Has HOA: Yes
- Amenities included: Maintenance
- Services included: Entrance Common, Maintenance
- HOA fee: $125 semi-annually
- HOA phone: 317-253-1401
Location
- Region: Indianapolis
Financial & listing details
- Price per square foot: $103/sqft
- Tax assessed value: $308,400
- Annual tax amount: $2,896
- Date on market: 7/9/2026
- Cumulative days on market: 62 days
Estimated market value
Not available
Estimated sales range
Not available
Not available
Price history
| Date | Event | Price |
|---|---|---|
| 8/6/2026 | Price change | $309,000-1.9%$103/sqft |
Source:  MIBOR as distributed by MLS GRID #22112095 Report a problem MIBOR as distributed by MLS GRID #22112095 Report a problem | ||
| 7/31/2026 | Price change | $314,900-1.6%$105/sqft |
Source: MIBOR as distributed by MLS GRID #22112095 Report a problem | ||
| 7/27/2026 | Price change | $319,900-1.5%$107/sqft |
Source: MIBOR as distributed by MLS GRID #22112095 Report a problem | ||
| 7/23/2026 | Price change | $324,900-1.5%$108/sqft |
Source: MIBOR as distributed by MLS GRID #22112095 Report a problem | ||
| 7/9/2026 | Listed for sale | $329,900+53.4%$110/sqft |
Source: MIBOR as distributed by MLS GRID #22112095 Report a problem | ||
| 8/5/2020 | Sold | $215,000-2.3%$72/sqft |
Source: Public Record Report a problem | ||
| 6/18/2020 | Pending sale | $220,000$73/sqft |
Source: Front Porch Real Estate, LLC #21716593 Report a problem | ||
| 6/12/2020 | Listed for sale | $220,000$73/sqft |
Source: Front Porch Real Estate, LLC #21716593 Report a problem | ||
Public tax history
| Year | Property taxes | Tax assessment |
|---|---|---|
| 2025 | $2,902 +17.2% | $308,400 +6.3% |
| 2024 | $2,476 -2.6% | $290,200 +11.3% |
| 2023 | $2,543 +22.1% | $260,800 +2.6% |
| 2022 | $2,082 +11.2% | $254,300 +22.1% |
| 2021 | $1,872 +2.8% | $208,200 +11.2% |
| 2020 | $1,821 +9.5% | $187,200 +2.8% |
| 2019 | $1,663 +0.4% | $182,100 +9.5% |
| 2018 | $1,656 -0.8% | $166,300 +2.4% |
| 2017 | $1,670 +14.4% | $162,400 +2.8% |
| 2016 | $1,459 +4.1% | $158,000 +12.7% |
| 2014 | $1,402 -7.4% | $140,200 +3.4% |
| 2013 | $1,514 | $135,600 -10.4% |
| 2012 | $1,514 | $151,400 +4.9% |
| 2011 | -- | $144,300 -4% |
| 2010 | $1,503 0% | $150,300 |
| 2009 | $1,503 | $150,300 -2.9% |
| 2007 | -- | $154,800 |
Find assessor info on the county website
Monthly payment
Est. payment
Payment breakdown
Explore the cost of this home by adjusting the details. Changes won't be saved.Climate risks
Neighborhood: Acton
Nearby schools
Schools provided by the listing agent
- Elementary: New Bethel Elementary
Source: MIBOR as distributed by MLS GRID. This data may not be complete. We recommend contacting the local school district to confirm school assignments for this home.
Similar homes
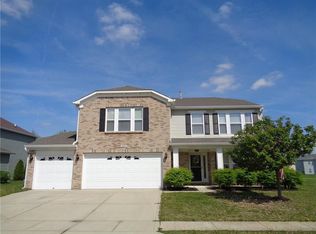
- $314,9004 bd3 ba3.4k sqft5721 Skipping Stone Dr, Indianapolis, IN 46237Active
 MLS ID #22119126, Liz Humphrey, Homeowners Realty, LLC. MIBOR as distributed by MLS GRID
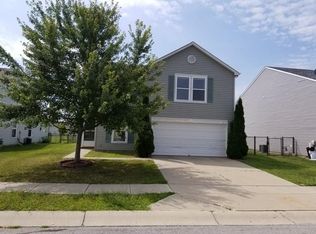
 - $315,0004 bd3 ba2.2k sqft4624 Pantina Way, Indianapolis, IN 46237Active
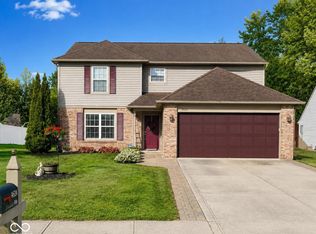 MLS ID #22110690, Steven Koleno, Beycome Brokerage Realty LLC. MIBOR as distributed by MLS GRID
 - $309,0004 bd3 ba2.4k sqft10142 Ironway Dr, Indianapolis, IN 46239Active
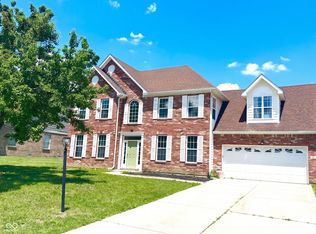 MLS ID #22102685, Gregory Geller, F.C. Tucker Company. MIBOR as distributed by MLS GRID
 - $299,9004 bd3 ba2.2k sqft7550 Wildcat Run Ln, Indianapolis, IN 46239Active
 MLS ID #22108779, Biak Sang, Diamond Stars Realty LLC. MIBOR as distributed by MLS GRID
