Space! Space! Space! Discover a lifestyle of comfort and convenience at this 3422 square foot Home that is ready for you to move in and begin creating memories. This inviting home offers a seamless blend of traditional design and modern living. The heart of this home is its open-plan kitchen, designed for both everyday living and entertaining. It features matching black appliances, a practical peninsula, and flows effortlessly into both the living room and family room, encouraging connection and conversation. With Four bedrooms and Two and a half bathrooms, and an Additional Large 24x24 Bonus Room, this two-story property provides ample space for everyone. The Master BR is Huge and you'll simply Love the EnSuite Bath! This home offers Worry Free Living with Recent Updates such as: New Furnace & AC 2023, New Roof 2022, Upgraded Luxury Lighting 2023, Whole House 2" Wood Blinds 2023, New Cermanic Title and Carpeting 2023 and recently Freshly Painted. Experience the ease of a Finished Garage and the generous outdoor space provided by the 6622 square foot lot. Pop on over to Skipping Stone, you'll be glad you did!
Active
$314,900
5721 Skipping Stone Dr, Indianapolis, IN 46237
4beds
3,422sqft
Residential, Single Family Residence
Built in 2004
6,534 Square Feet Lot
$-- Zestimate®
$92/sqft
$22/mo HOA
What's special
Finished garageFour bedroomsEnsuite bathGenerous outdoor spacePractical peninsulaFreshly paintedOpen-plan kitchen
- 17 days
- 489
- 28
Likely to sell faster than
Zillow last checked:
Listing updated:
Listed by:
Liz Humphrey 317-717-3693,
Homeowners Realty, LLC
Source: MIBOR as distributed by MLS GRID,MLS#: 22119126
Facts & features
Interior
Bedrooms & bathrooms
- Bedrooms: 4
- Bathrooms: 3
- Full bathrooms: 2
- 1/2 bathrooms: 1
- Main level bathrooms: 1
Bedroom 2
- Level: Upper
- Area: 168 Square Feet
- Dimensions: 14X12
Bedroom 3
- Level: Upper
- Area: 150 Square Feet
- Dimensions: 15X10
Bedroom 4
- Level: Upper
- Area: 154 Square Feet
- Dimensions: 14X11
Other
- Level: Upper
- Area: 340 Square Feet
- Dimensions: 20X17
Bonus room
- Level: Upper
- Area: 576 Square Feet
- Dimensions: 24X24
Dining room
- Level: Main
- Area: 210 Square Feet
- Dimensions: 21X10
Family room
- Level: Main
- Area: 340 Square Feet
- Dimensions: 20X17
Kitchen
- Features: Tile-Ceramic
- Level: Main
- Area: 300 Square Feet
- Dimensions: 20X15
Laundry
- Features: Tile-Ceramic
- Level: Main
- Area: 88 Square Feet
- Dimensions: 11X08
Living room
- Level: Main
- Area: 441 Square Feet
- Dimensions: 21X21
Heating
- Natural Gas
Cooling
- Central Air
Appliances
- Included: Dishwasher, Gas Water Heater, Microwave, Electric Oven, Refrigerator, Free-Standing Freezer
- Laundry: Main Level
Features
- Attic Access, Breakfast Bar, Entrance Foyer, High Speed Internet, Walk-In Closet(s)
- Has basement: No
- Attic: Access Only
Interior area
- Total structure area: 3,422
- Total interior livable area: 3,422 sqft
Property
Parking
- Total spaces: 2
- Parking features: Attached
- Attached garage spaces: 2
- Details: Garage Parking Other(Finished Garage, Garage Door Opener)
Features
- Levels: Two
- Stories: 2
- Patio & porch: Covered
Lot
- Size: 6,534 Square Feet
- Features: Sidewalks, Trees-Small (Under 20 Ft)
Details
- Parcel number: 491502121083000300
- Special conditions: Sales Disclosure On File
- Horse amenities: None
Construction
Type & style
- Home type: SingleFamily
- Architectural style: Contemporary,Traditional
- Property subtype: Residential, Single Family Residence
Materials
- Vinyl Siding
- Foundation: Slab
Condition
- Updated/Remodeled
- New construction: No
- Year built: 2004
Details
- Builder name: Arbor Homes
Utilities & green energy
- Water: Public
- Utilities for property: Electricity Connected, Sewer Connected, Water Connected
Community & HOA
Community
- Security: Smoke Detector(s)
- Subdivision: Waters Edge At Cummins Farm
HOA
- Has HOA: Yes
- Amenities included: Maintenance, Park, Playground, Management
- Services included: Entrance Common, Maintenance, ParkPlayground, Management
- HOA fee: $133 semi-annually
- HOA phone: 317-570-4358
Location
- Region: Indianapolis
Financial & listing details
- Price per square foot: $92/sqft
- Tax assessed value: $321,500
- Annual tax amount: $6,542
- Date on market: 8/22/2026
- Cumulative days on market: 19 days
- Electric utility on property: Yes
Estimated market value
Not available
Estimated sales range
Not available
Not available
Price history
| Date | Event | Price |
|---|---|---|
| 8/22/2026 | Listed for sale | $314,900$92/sqft |
Source:  MIBOR as distributed by MLS GRID #22119126 Report a problem MIBOR as distributed by MLS GRID #22119126 Report a problem | ||
Public tax history
| Year | Property taxes | Tax assessment |
|---|---|---|
| 2025 | $6,236 +13.4% | $321,500 +3.1% |
| 2024 | $5,500 -1.1% | $311,800 +13.4% |
| 2023 | $5,562 +25.7% | $275,000 -1.1% |
| 2022 | $4,426 +6.2% | $278,100 +25.7% |
| 2021 | $4,166 +4.7% | $221,300 +6.2% |
| 2020 | $3,980 +12.1% | $208,300 +4.7% |
| 2019 | $3,550 +2.7% | $199,000 +12.1% |
| 2018 | $3,456 +5.9% | $177,500 +3.7% |
| 2017 | $3,264 +8.3% | $171,200 +7.9% |
| 2016 | $3,014 +4.9% | $158,700 +10.4% |
| 2014 | $2,874 +0.3% | $143,700 +1.8% |
| 2013 | $2,864 | $141,100 -1.5% |
| 2012 | $2,864 | $143,200 +0.1% |
| 2011 | -- | $143,000 +6.2% |
| 2010 | $2,694 +6.6% | $134,700 +6.6% |
| 2009 | $2,528 | $126,400 -20.8% |
| 2007 | -- | $159,600 -2.9% |
| 2006 | -- | $164,300 |
Find assessor info on the county website
Monthly payment
Est. payment
Payment breakdown
Explore the cost of this home by adjusting the details. Changes won't be saved.Climate risks
Neighborhood: Galludet
Nearby schools
Schools provided by the listing agent
- Elementary: New Bethel Elementary
- Middle: Franklin Central Junior High
- High: Franklin Central High School
Source: MIBOR as distributed by MLS GRID. This data may not be complete. We recommend contacting the local school district to confirm school assignments for this home.
- $277,9003 bd2 ba2.4k sqft5715 Skipping Stone Dr, Indianapolis, IN 46237Off Market
- $281,7003 bd2 ba2.8k sqft5727 Skipping Stone Dr, Indianapolis, IN 46237Off Market
- $246,5003 bd2 ba1.8k sqft5709 Skipping Stone Dr, Indianapolis, IN 46237Off Market
- $295,0003 bd3 ba2.3k sqft5724 Grassy Bank Dr, Indianapolis, IN 46237Sold
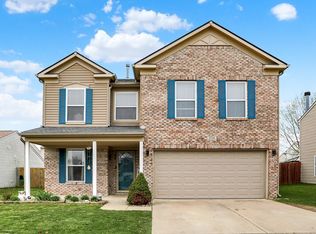
Similar homes
- $299,0004 bd3 ba2.3k sqft5502 Floating Leaf Dr, Indianapolis, IN 46237Active
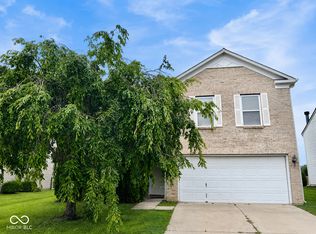 MLS ID #22120522, Rolland Vickrey, Harcourt Real Estate Team. MIBOR as distributed by MLS GRID
 - $359,9004 bd3 ba3.7k sqft4537 Sugar Bay Ln, Indianapolis, IN 46237Active
 MLS ID #22123392, Nicole Burks, Fathom Realty. MIBOR as distributed by MLS GRID
 - $315,0004 bd3 ba2.2k sqft4624 Pantina Way, Indianapolis, IN 46237Active
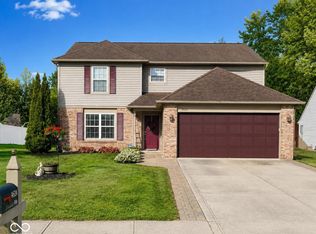 MLS ID #22110690, Steven Koleno, Beycome Brokerage Realty LLC. MIBOR as distributed by MLS GRID
 - $340,0005 bd3 ba2.9k sqft5405 Bombay Dr, Indianapolis, IN 46239Active
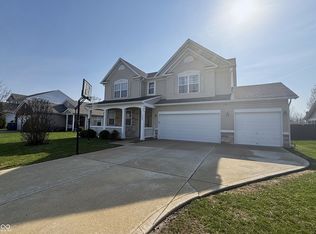 MLS ID #22089197, Michael Price, REMAX ONE. MIBOR as distributed by MLS GRID
