Great location in Big Run with beautiful pond view off the rear patio. Spacious 2 story great room with brick fireplace and many windows. Custom Kitchen with breakfast area and also a formal dining room, Hardwood floors & tile on the main floor living areas. Large master bedroom and master bath with whirlpool and shower. Large sunroom off master bedroom for your future hot tub or sauna. 3 Bedrooms down and a large bonus room upstairs that can be the 4th bedroom if needed. Lots of quality through out the home--Kitchen, floors, trim, windows, fixtures. Has both large covered porches on the front and rear at the patio pergola. Lots of Masonry Extras, fireplace, Pergola, bar and sink patio make a great area for entertaining. Large walk in unfinished attic area over the Garage for storage. Intercom System
Active
Price cut: $30K (6/30)
$460,000
4918 Palomino Trl, Indianapolis, IN 46239
3beds
3,374sqft
Residential, Single Family Residence
Built in 1990
0.55 Acres Lot
$-- Zestimate®
$136/sqft
$21/mo HOA
What's special
Brick fireplaceBar and sink patioLarge master bedroomMany windowsFormal dining roomLarge bonus room upstairsPatio pergola
- 188 days
- 238
- 8
Zillow last checked:
Listing updated:
Listed by:
David Baird 317-862-4112,
OK Baird, LLC
Source: MIBOR as distributed by MLS GRID,MLS#: 22079021
Facts & features
Interior
Bedrooms & bathrooms
- Bedrooms: 3
- Bathrooms: 3
- Full bathrooms: 2
- 1/2 bathrooms: 1
- Main level bathrooms: 2
- Main level bedrooms: 3
Primary bedroom
- Level: Main
- Area: 252 Square Feet
- Dimensions: 18X14
Bedroom 2
- Level: Main
- Area: 192 Square Feet
- Dimensions: 16X12
Bedroom 3
- Level: Main
- Area: 132 Square Feet
- Dimensions: 12X11
Bonus room
- Features: Tile-Ceramic
- Level: Upper
- Area: 342 Square Feet
- Dimensions: 19x18
Breakfast room
- Features: Tile-Ceramic
- Level: Main
- Area: 99 Square Feet
- Dimensions: 11X09
Dining room
- Level: Main
- Area: 154 Square Feet
- Dimensions: 14X11
Family room
- Level: Upper
- Area: 342 Square Feet
- Dimensions: 19x18
Great room
- Level: Main
- Area: 435 Square Feet
- Dimensions: 29X15
Kitchen
- Features: Tile-Ceramic
- Level: Main
- Area: 121 Square Feet
- Dimensions: 11X11
Laundry
- Features: Tile-Ceramic
- Level: Main
- Area: 35 Square Feet
- Dimensions: 7 x 5
Loft
- Level: Upper
- Area: 384 Square Feet
- Dimensions: 24x16
Heating
- Forced Air, Natural Gas
Cooling
- Central Air
Appliances
- Included: Dishwasher, Down Draft, Disposal, Gas Water Heater, Humidifier, Electric Oven, Water Softener Owned
Features
- Breakfast Bar, Cathedral Ceiling(s), High Ceilings, Tray Ceiling(s), Entrance Foyer, Pantry, Walk-In Closet(s)
- Has basement: No
- Number of fireplaces: 1
- Fireplace features: Gas Starter, Great Room
Interior area
- Total structure area: 3,374
- Total interior livable area: 3,374 sqft
Property
Parking
- Total spaces: 3
- Parking features: Attached
- Attached garage spaces: 3
- Details: Garage Parking Other(Floor Drain)
Features
- Levels: One and One Half
- Stories: 1
- Patio & porch: Deck, Patio
- Has view: Yes
- View description: Pond
- Water view: Pond
- Waterfront features: Lake Front, Water Access
Lot
- Size: 0.55 Acres
- Features: Street Lights, Trees-Small (Under 20 Ft)
Details
- Parcel number: 490931100007000300
- Other equipment: Intercom
- Horse amenities: None
Construction
Type & style
- Home type: SingleFamily
- Architectural style: Ranch
- Property subtype: Residential, Single Family Residence
Materials
- Brick, Cedar
- Foundation: Crawl Space
Condition
- New construction: No
- Year built: 1990
Utilities & green energy
- Water: Private
Community & HOA
Community
- Subdivision: Big Run
HOA
- Has HOA: Yes
- HOA fee: $250 annually
- HOA phone: 317-223-7974
Location
- Region: Indianapolis
Financial & listing details
- Price per square foot: $136/sqft
- Tax assessed value: $419,500
- Annual tax amount: $3,798
- Date on market: 3/4/2026
- Cumulative days on market: 190 days
Estimated market value
Not available
Estimated sales range
Not available
Not available
Price history
| Date | Event | Price |
|---|---|---|
| 6/30/2026 | Price change | $460,000-6.1%$136/sqft |
Source:  MIBOR as distributed by MLS GRID #22079021 Report a problem MIBOR as distributed by MLS GRID #22079021 Report a problem | ||
| 4/4/2026 | Price change | $490,000-1.8%$145/sqft |
Source: MIBOR as distributed by MLS GRID #22079021 Report a problem | ||
| 3/4/2026 | Listed for sale | $499,000+79.8%$148/sqft |
Source: MIBOR as distributed by MLS GRID #22079021 Report a problem | ||
| 5/28/2015 | Sold | $277,500-2.6%$82/sqft |
Source: MIBOR as distributed by MLS GRID #21342465 Report a problem | ||
| 4/4/2015 | Pending sale | $285,000$84/sqft |
Source: F.C. Tucker Company #21342465 Report a problem | ||
| 3/25/2015 | Listed for sale | $285,000-4.4%$84/sqft |
Source: F.C. Tucker Company #21342465 Report a problem | ||
| 11/24/2014 | Listing removed | $298,000$88/sqft |
Source: F.C. Tucker Company, Inc. #21298964 Report a problem | ||
| 7/26/2014 | Price change | $298,000-0.7%$88/sqft |
Source: F.C. Tucker Company, Inc. #21298964 Report a problem | ||
| 6/20/2014 | Listed for sale | $300,000+57.9%$89/sqft |
Source: F.C. Tucker Company, Inc. #21298964 Report a problem | ||
| 6/6/2003 | Sold | $190,000$56/sqft |
Source: MIBOR as distributed by MLS GRID #2312758 Report a problem | ||
Public tax history
| Year | Property taxes | Tax assessment |
|---|---|---|
| 2025 | $3,798 +6.5% | $419,500 +10.8% |
| 2024 | $3,566 -1.1% | $378,600 +6.6% |
| 2023 | $3,606 +9.8% | $355,000 -1.1% |
| 2022 | $3,285 -4.2% | $358,800 +9.9% |
| 2021 | $3,430 +10.8% | $326,500 -4.2% |
| 2020 | $3,097 +7.3% | $340,800 +10.8% |
| 2019 | $2,885 +0.8% | $307,600 +7.3% |
| 2018 | $2,862 -0.9% | $286,600 +2% |
| 2017 | $2,888 +16.7% | $281,100 +2.2% |
| 2016 | $2,475 -0.7% | $275,100 +10.4% |
| 2014 | $2,492 +15.1% | $249,100 +10.6% |
| 2013 | $2,166 | $225,300 +4.1% |
| 2012 | $2,166 | $216,500 -2.7% |
| 2011 | -- | $222,600 |
| 2010 | $2,227 +2.7% | $222,600 +2.7% |
| 2009 | $2,168 | $216,700 +0.9% |
| 2007 | -- | $214,700 +3.3% |
| 2006 | -- | $207,900 +5.7% |
| 2005 | -- | $196,700 |
| 2004 | -- | $196,700 |
| 2003 | -- | $196,700 +65.2% |
| 2002 | -- | $119,100 +200% |
| 2001 | -- | $39,700 |
| 2000 | -- | $39,700 |
Find assessor info on the county website
Monthly payment
Est. payment
Payment breakdown
Explore the cost of this home by adjusting the details. Changes won't be saved.Climate risks
Neighborhood: Poplar Grove
- $382,8003 bd1 ba2k sqft4926 Palomino Trl, Indianapolis, IN 46239Off Market
- $403,1003 bd1 ba2.5k sqft4910 Palomino Trl, Indianapolis, IN 46239Off Market
- $356,3004 bd3 ba2.8k sqft4917 Palomino Trl, Indianapolis, IN 46239Off Market
- $352,4003 bd1 ba2.6k sqft4934 Palomino Trl, Indianapolis, IN 46239Off Market
Similar homes
- $319,9004 bd3 ba2.5k sqft1755 Walnut Trce, Greenfield, IN 46140Active
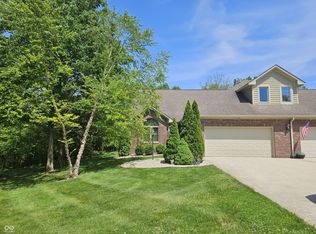 MLS ID #22122634, Debbie Yozipovich, F.C. Tucker Company. MIBOR as distributed by MLS GRID
 - $510,0003 bd4 ba3.8k sqft4064 Shady Pointe Row, Greenwood, IN 46143Active
 MLS ID #22039842, Andrew Prince, CENTURY 21 Scheetz. MIBOR as distributed by MLS GRID
 - $530,0003 bd4 ba3.3k sqft10211 Hidden Meadow Ln, Indianapolis, IN 46229Active
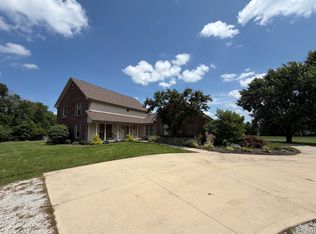 MLS ID #22111647, Mark Groff, Signature Property Services Indiana, LLC. MIBOR as distributed by MLS GRID
 - $424,9994 bd3 ba3k sqft2428 Whispering Way, Indianapolis, IN 46239Active
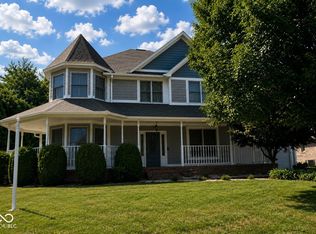 MLS ID #22079368, Kimberly Brennan, New Start Home Realty, LLC. MIBOR as distributed by MLS GRID
