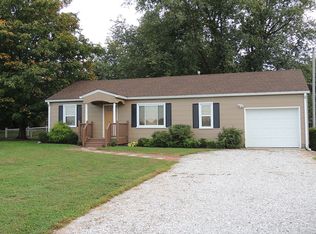
Not your typical cookie-cutter floor plan, and that's exactly what makes this one special! Sitting on nearly half an acre in the Center Grove School District, this home offers over 3,600 square feet, 3 bedrooms, 3.5 bathrooms, and a layout with plenty of flexibility. Inside, you'll find a home filled with character, natural light, and plenty of room to make it your own. A beautiful wood-burning fireplace creates a cozy place to gather, while the huge loft with vaulted ceilings, skylights, and an abundance of windows offers even more room to enjoy. Multiple living areas make it easy for everyone to have a place of their own while still feeling connected, with possibilities for multi-generational living, extended family, working from home, or simply spreading out. The basement adds even more versatility with a kitchenette and additional laundry hookup. Out back, the spacious fenced-in yard, a huge brand-new deck, and beautiful gazebo are ready for summer cookouts, morning coffee, evenings with friends, or quiet nights at home. Generous parking, an attached 2-car garage, newer HVAC, and NO HOA are a few more things to love. Conveniently located near I-69, downtown Greenwood, shopping, dining, and Freedom Springs. Now it's ready for someone new to fill it with memories and make it their own.
Pending
$349,900
5329 W Smith Valley Rd, Greenwood, IN 46142
3beds
3,623sqft
Residential, Single Family Residence
Built in 1958
0.48 Acres Lot
$-- Zestimate®
$97/sqft
$-- HOA
What's special
Beautiful wood-burning fireplaceAdditional laundry hookupHuge brand-new deckGenerous parkingAbundance of windowsHome filled with characterNearly half an acre
- 27 days
- 2,577
- 159
Zillow last checked:
Listing updated:
Listed by:
Ashley Bergen ashleybergen.realtor@gmail.com,
eXp Realty, LLC
Source: MIBOR as distributed by MLS GRID,MLS#: 22123576
Facts & features
Interior
Bedrooms & bathrooms
- Bedrooms: 3
- Bathrooms: 4
- Full bathrooms: 3
- 1/2 bathrooms: 1
- Main level bathrooms: 3
- Main level bedrooms: 3
Primary bedroom
- Level: Main
- Area: 180 Square Feet
- Dimensions: 12x15
Bedroom 2
- Level: Main
- Area: 132 Square Feet
- Dimensions: 11x12
Bedroom 3
- Level: Main
- Area: 110 Square Feet
- Dimensions: 10x11
Bonus room
- Level: Main
- Area: 126 Square Feet
- Dimensions: 9x14
Dining room
- Level: Main
- Area: 143 Square Feet
- Dimensions: 13x11
Kitchen
- Features: Luxury Vinyl Plank
- Level: Main
- Area: 182 Square Feet
- Dimensions: 13x14
Living room
- Features: Luxury Vinyl Plank
- Level: Main
- Area: 380 Square Feet
- Dimensions: 19x20
Loft
- Features: Luxury Vinyl Plank
- Level: Upper
- Area: 441 Square Feet
- Dimensions: 21x21
Sitting room
- Features: Parquet
- Level: Main
- Area: 170 Square Feet
- Dimensions: 10x17
Heating
- Baseboard, Zoned, Electric, Natural Gas, Heat Pump
Cooling
- Central Air, Heat Pump, Wall Unit(s)
Appliances
- Included: Dishwasher, Electric Water Heater, Disposal, Microwave, Electric Oven, Refrigerator, Water Heater, Other
- Laundry: In Unit, Laundry Closet, Main Level, In Basement
Features
- Attic Access, Vaulted Ceiling(s), Kitchen Island, Ceiling Fan(s), High Speed Internet, Wired for Data, Pantry, Walk-In Closet(s)
- Basement: Finished
- Attic: Access Only
- Number of fireplaces: 1
- Fireplace features: Family Room, Masonry, Wood Burning
Interior area
- Total structure area: 3,623
- Total interior livable area: 3,623 sqft
- Finished area below ground: 1,344
Property
Parking
- Total spaces: 2
- Parking features: Attached
- Attached garage spaces: 2
- Details: Garage Parking Other(Garage Door Opener)
Features
- Levels: Multi/Split
- Patio & porch: Covered, Deck, Patio
- Fencing: Fenced,Privacy
Lot
- Size: 0.48 Acres
- Features: Not In Subdivision, Mature Trees, See Remarks, Other
Details
- Additional structures: Gazebo
- Parcel number: 410404012014000038
- Special conditions: As Is
- Horse amenities: None
Construction
Type & style
- Home type: SingleFamily
- Architectural style: Traditional
- Property subtype: Residential, Single Family Residence
Materials
- Vinyl With Stone, Stone
- Foundation: Crawl Space
Condition
- New construction: No
- Year built: 1958
Utilities & green energy
- Sewer: Septic Tank
- Water: Public
- Utilities for property: Electricity Connected, Water Connected
Community & HOA
Community
- Security: Smoke Detector(s)
- Subdivision: Mary Sutton
HOA
- Has HOA: No
Location
- Region: Greenwood
Financial & listing details
- Price per square foot: $97/sqft
- Tax assessed value: $412,500
- Annual tax amount: $7,216
- Date on market: 9/4/2026
- Cumulative days on market: 79 days
- Electric utility on property: Yes
Estimated market value
Not available
Estimated sales range
Not available
Not available
Price history
| Date | Event | Price |
|---|---|---|
| 9/9/2026 | Pending sale | $349,900$97/sqft |
Source:  MIBOR as distributed by MLS GRID #22123576 Report a problem MIBOR as distributed by MLS GRID #22123576 Report a problem | ||
| 9/4/2026 | Listed for sale | $349,900-21.4%$97/sqft |
Source: MIBOR as distributed by MLS GRID #22123576 Report a problem | ||
| 8/30/2026 | Listing removed | $445,000$123/sqft |
Source: MIBOR as distributed by MLS GRID #22105162 Report a problem | ||
| 8/18/2026 | Price change | $445,000-1.1%$123/sqft |
Source: MIBOR as distributed by MLS GRID #22105162 Report a problem | ||
| 7/26/2026 | Price change | $449,999-6.1%$124/sqft |
Source: MIBOR as distributed by MLS GRID #22105162 Report a problem | ||
| 7/4/2026 | Listed for sale | $479,000+125.7%$132/sqft |
Source: MIBOR as distributed by MLS GRID #22105162 Report a problem | ||
| 5/20/2016 | Sold | $212,215-1.3%$59/sqft |
Source: MIBOR as distributed by MLS GRID #21363049 Report a problem | ||
| 5/17/2016 | Pending sale | $215,000$59/sqft |
Source: Carpenter, REALTORS #21363049 Report a problem | ||
| 1/27/2016 | Price change | $215,000-1.1%$59/sqft |
Source: Martinsville #21363049 Report a problem | ||
| 1/11/2016 | Price change | $217,500-0.7%$60/sqft |
Source: Martinsville #21363049 Report a problem | ||
| 10/4/2015 | Price change | $219,000-2.7%$60/sqft |
Source: Carpenter, REALTORS #21363049 Report a problem | ||
| 9/21/2015 | Price change | $225,000-1.5%$62/sqft |
Source: Carpenter, REALTORS #21363049 Report a problem | ||
| 8/31/2015 | Price change | $228,500-1.3%$63/sqft |
Source: Carpenter, REALTORS #21363049 Report a problem | ||
| 8/26/2015 | Price change | $231,500-0.6%$64/sqft |
Source: Carpenter, REALTORS #21363049 Report a problem | ||
| 8/15/2015 | Price change | $233,000-1.7%$64/sqft |
Source: Carpenter, REALTORS #21363049 Report a problem | ||
| 8/5/2015 | Price change | $237,000-4%$65/sqft |
Source: Carpenter, REALTORS #21363049 Report a problem | ||
| 7/28/2015 | Price change | $247,000-3.9%$68/sqft |
Source: Carpenter, REALTORS #21363049 Report a problem | ||
| 7/21/2015 | Price change | $257,000-3%$71/sqft |
Source: Carpenter, REALTORS #21363049 Report a problem | ||
| 7/13/2015 | Price change | $265,000-1.9%$73/sqft |
Source: Carpenter, REALTORS #21363049 Report a problem | ||
| 7/2/2015 | Listed for sale | $270,000+41.4%$75/sqft |
Source: Carpenter, REALTORS #21363049 Report a problem | ||
| 10/29/2010 | Sold | $191,000-1.5%$53/sqft |
Source: MIBOR as distributed by MLS GRID #21041706 Report a problem | ||
| 9/22/2010 | Pending sale | $194,000$54/sqft |
Source: Keller Williams Realty Indy Metro South #21041706 Report a problem | ||
| 9/2/2010 | Price change | $194,000-4.9%$54/sqft |
Source: Keller Williams Realty Indy Metro South #21041706 Report a problem | ||
| 8/23/2010 | Price change | $204,000-2.4%$56/sqft |
Source: Keller Williams Realty Indy Metro South #21041706 Report a problem | ||
| 8/11/2010 | Listed for sale | $209,000+74.3%$58/sqft |
Source: Keller Williams Realty Indy Metro South #21041706 Report a problem | ||
| 4/13/2006 | Sold | $119,900-25.5%$33/sqft |
Source: MIBOR as distributed by MLS GRID #2576281 Report a problem | ||
| 1/11/2006 | Sold | $161,000$44/sqft |
Source: Public Record Report a problem | ||
Public tax history
| Year | Property taxes | Tax assessment |
|---|---|---|
| 2025 | $3,497 +11.6% | $412,500 +17.3% |
| 2024 | $3,133 +9.4% | $351,600 +7.6% |
| 2023 | $2,863 +20.9% | $326,900 +14.1% |
| 2022 | $2,369 +17.3% | $286,500 +12.9% |
| 2021 | $2,019 +10.9% | $253,800 +11.9% |
| 2020 | $1,821 +2.6% | $226,900 +9.3% |
| 2019 | $1,776 +0.6% | $207,500 +3.6% |
| 2018 | $1,765 +21.5% | $200,300 -1.7% |
| 2017 | $1,453 | $203,800 +13.5% |
| 2016 | $1,453 +0.2% | $179,600 +1.4% |
| 2014 | $1,450 +2.8% | $177,200 -2.2% |
| 2013 | $1,410 -5.2% | $181,200 -2.7% |
| 2012 | $1,488 -9.5% | $186,200 -7.8% |
| 2011 | $1,644 -1.8% | $202,000 |
| 2010 | $1,674 +9.2% | $202,000 +8.2% |
| 2009 | $1,533 -12% | $186,700 -1.5% |
| 2007 | $1,742 -42.2% | $189,600 +1.3% |
| 2006 | $3,016 | $187,100 +10.4% |
| 2005 | -- | $169,500 |
Find assessor info on the county website
Monthly payment
Est. payment
Payment breakdown
Explore the cost of this home by adjusting the details. Changes won't be saved.Climate risks
Neighborhood: 46142
Nearby schools
Schools provided by the listing agent
- Elementary: Pleasant Grove Elementary School
- Middle: Center Grove Middle School North
- High: Center Grove High School
Source: MIBOR as distributed by MLS GRID. This data may not be complete. We recommend contacting the local school district to confirm school assignments for this home.
Similar homes
- $340,0004 bd3 ba2.1k sqft5507 Gainesway Dr, Greenwood, IN 46142Active
 MLS ID #22119120, Ray Podesta, Stone & Gable Realty. MIBOR as distributed by MLS GRID
 - $379,9994 bd3 ba3.2k sqft420 Paddock Rd, Greenwood, IN 46142Active
 MLS ID #22108571, Jesus Flores, West & Main Real Estate. MIBOR as distributed by MLS GRID
 - $399,0003 bd3 ba2.3k sqft4510 Runyon Deer Ln, Greenwood, IN 46142Active
 MLS ID #22120640, Justin Graham, Epique Inc. MIBOR as distributed by MLS GRID
 - $320,0003 bd2 ba1.8k sqft10 Tarry Ct, Greenwood, IN 46142Active
 MLS ID #22116421, Sarah Taylor, Keller Williams Indy Metro Partners. MIBOR as distributed by MLS GRID
