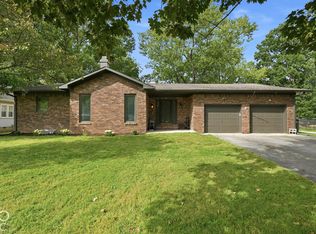
Nearly 4,000 sqft under $400k, in this economy? Better believe it! First time in decades this home has been on market and it is move in ready and waiting for you. From the tiled porch to the sauna there is room to spare. Four bedrooms three full and one half bath this home is also complete with bonus room and sauna upstairs and multiple fireplaces. Lovely quiet cul-de-sac lot with swift access to all the amenities of Indianapolis and Greenwood. Are you ready to call this your home? Take a look today!
Active
$399,900
611 Sun Valley Ct, Indianapolis, IN 46217
4beds
3,663sqft
Residential, Single Family Residence
Built in 1973
0.27 Acres Lot
$-- Zestimate®
$109/sqft
$-- HOA
What's special
Multiple fireplacesFour bedroomsQuiet cul-de-sac lotTiled porchBonus room
- 39 days
- 622
- 55
Zillow last checked:
Listing updated:
Listed by:
Jordan Lewis Jlewis@highgarden.com,
Highgarden Real Estate
Source: MIBOR as distributed by MLS GRID,MLS#: 22125287
Facts & features
Interior
Bedrooms & bathrooms
- Bedrooms: 4
- Bathrooms: 4
- Full bathrooms: 3
- 1/2 bathrooms: 1
- Main level bathrooms: 3
- Main level bedrooms: 3
Primary bedroom
- Level: Main
- Area: 196 Square Feet
- Dimensions: 14x14
Bedroom 2
- Level: Main
- Area: 140 Square Feet
- Dimensions: 10x14
Bedroom 3
- Level: Main
- Area: 110 Square Feet
- Dimensions: 11x10
Bedroom 4
- Features: Luxury Vinyl Plank
- Level: Upper
- Area: 218.75 Square Feet
- Dimensions: 17.5x12.5
Bonus room
- Features: Luxury Vinyl Plank
- Level: Upper
- Area: 224 Square Feet
- Dimensions: 16x14
Dining room
- Features: Luxury Vinyl Plank
- Level: Main
- Area: 126.5 Square Feet
- Dimensions: 11.5x11
Family room
- Features: Luxury Vinyl Plank
- Level: Main
- Area: 266 Square Feet
- Dimensions: 19x14
Great room
- Features: Luxury Vinyl Plank
- Level: Main
- Area: 266 Square Feet
- Dimensions: 19x14
Kitchen
- Features: Luxury Vinyl Plank
- Level: Main
- Area: 192 Square Feet
- Dimensions: 16x12
Heating
- Natural Gas, Heat Pump
Cooling
- Central Air
Appliances
- Included: Dishwasher, Dryer, Disposal, Microwave, Electric Oven, Refrigerator, Washer
- Laundry: Main Level
Features
- Attic Access, Entrance Foyer, Ceiling Fan(s), In-Law Floorplan, Eat-in Kitchen, Sauna, Walk-In Closet(s), Breakfast Bar
- Flooring: In-Law Floorplan
- Has basement: No
- Attic: Access Only
- Number of fireplaces: 1
- Fireplace features: Family Room, Living Room, Masonry
Interior area
- Total structure area: 3,663
- Total interior livable area: 3,663 sqft
Property
Parking
- Total spaces: 2
- Parking features: Attached
- Attached garage spaces: 2
Features
- Levels: Two,One and One Half
- Stories: 1
- Patio & porch: Covered
- Has view: Yes
- View description: Neighborhood
Lot
- Size: 0.27 Acres
- Features: Cul-De-Sac, Mature Trees, Trees-Small (Under 20 Ft)
Details
- Parcel number: 491411114042000500
- Horse amenities: None
Construction
Type & style
- Home type: SingleFamily
- Architectural style: Traditional,Other
- Property subtype: Residential, Single Family Residence
Materials
- Brick, Stucco
- Foundation: Block
Condition
- Updated/Remodeled
- New construction: No
- Year built: 1973
Utilities & green energy
- Electric: 200+ Amp Service
- Water: Public
Community & HOA
Community
- Subdivision: Meridian Woods Park
HOA
- Has HOA: No
Location
- Region: Indianapolis
Financial & listing details
- Price per square foot: $109/sqft
- Tax assessed value: $393,500
- Annual tax amount: $4,924
- Date on market: 9/10/2026
- Cumulative days on market: 36 days
Estimated market value
Not available
Estimated sales range
Not available
Not available
Price history
| Date | Event | Price |
|---|---|---|
| 9/10/2026 | Listed for sale | $399,900$109/sqft |
Source:  MIBOR as distributed by MLS GRID #22125287 Report a problem | ||
Public tax history
| Year | Property taxes | Tax assessment |
|---|---|---|
| 2025 | $4,912 -4.4% | $393,500 +4% |
| 2024 | $5,137 +9.1% | $378,500 -5.2% |
| 2023 | $4,707 +18.9% | $399,300 +11.3% |
| 2022 | $3,957 +12.6% | $358,700 +19.9% |
| 2021 | $3,513 +5.8% | $299,200 +12.7% |
| 2020 | $3,319 +3.8% | $265,600 +6.2% |
| 2019 | $3,196 +3.8% | $250,200 +2.6% |
| 2018 | $3,080 +2% | $243,900 +4.7% |
| 2017 | $3,021 +9% | $232,900 +4.9% |
| 2016 | $2,771 +9.4% | $222,100 +5.5% |
| 2014 | $2,533 +0.5% | $210,500 -2.5% |
| 2013 | $2,521 | $216,000 +3.7% |
| 2012 | $2,521 | $208,300 -5.8% |
| 2011 | -- | $221,200 -4.5% |
| 2010 | $2,316 +8.1% | $231,600 +7.2% |
| 2009 | $2,142 | $216,000 -3.9% |
| 2007 | -- | $224,700 -0.4% |
| 2006 | -- | $225,500 +18.2% |
| 2005 | -- | $190,700 |
| 2004 | -- | $190,700 |
| 2003 | -- | $190,700 +86% |
| 2002 | -- | $102,500 +200% |
| 2001 | -- | $34,170 |
| 2000 | -- | $34,170 |
Find assessor info on the county website
Monthly payment
Est. payment
Payment breakdown
Explore the cost of this home by adjusting the details. Changes won't be saved.Climate risks
Neighborhood: Linden Wood
Nearby schools
Schools provided by the listing agent
- Elementary: William Henry Burkhart Elementary
- Middle: Perry Meridian Middle School
- High: Perry Meridian High School
Source: MIBOR as distributed by MLS GRID. This data may not be complete. We recommend contacting the local school district to confirm school assignments for this home.
Similar homes
- $417,5004 bd2 ba2.4k sqft8220 Forward Pass Rd, Indianapolis, IN 46217Active
 MLS ID #22122798, Jack Andrews, That Real Estate Company, LLC. MIBOR as distributed by MLS GRID
- $459,9004 bd3 ba4k sqft348 Creekbend Ln, Indianapolis, IN 46217Active
 MLS ID #22093692, Taylor Griffin Belch, Highgarden Real Estate. MIBOR as distributed by MLS GRID
- $530,0005 bd4 ba3.9k sqft355 Connecticut Cir, Indianapolis, IN 46217Active
 MLS ID #22122849, Michelle McKnight, Carpenter, REALTORS®. MIBOR as distributed by MLS GRID
- $385,0003 bd4 ba4.1k sqft6032 Orinoco Ave, Indianapolis, IN 46227Active
 MLS ID #22129668, Heidi Whicker, F.C. Tucker Company. MIBOR as distributed by MLS GRID
