Price Improvement!! This meticulously maintained and spacious home offers the perfect combination of major mechanical updates, a main-level primary suite, unfinished basement, screened patio and flexible living space. With a new roof and furnace in 2023 and a new air conditioning system in 2025, many of the big-ticket improvements have already been completed. Inside, you'll find a welcoming open floor plan designed for both comfortable everyday living and easy entertaining. The large kitchen is truly the heart of the home, featuring abundant cabinet space, instant hot water at the sink, and exceptional storage that will make organization a breeze. The kitchen flows seamlessly into the living and dining areas, creating an open and connected feel throughout the main living spaces. One of the home's standout features is the flexible layout, with the primary bedroom conveniently located on the main level. Whether you need space for guests, a home office, or multi-generational living, this floor plan offers options to fit a variety of lifestyles. Upstairs, you'll find two additional bedrooms, providing separation and privacy for family members or visitors. The unfinished basement provides incredible flexibility for future living space, a workshop, home gym, recreation area, or simply all the storage you could need. A central vacuum system adds convenience and functionality to daily life. Step outside to the screened-in patio, the perfect spot to enjoy a quiet morning, relax with friends, or take in the views of the private backyard.
Active
Price cut: $3.1K (8/26)
$339,900
6521 E Coal Bluff Ct, Camby, IN 46113
3beds
3,569sqft
Residential, Single Family Residence
Built in 1999
10,018 Square Feet Lot
$-- Zestimate®
$95/sqft
$33/mo HOA
What's special
Main-level primary suiteExceptional storageWelcoming open floor planScreened patioFlexible layoutLarge kitchenPrivate backyard
- 117 days
- 339
- 43
Zillow last checked:
Listing updated:
Listed by:
Patrick Keller patrick@CrestPointRE.com,
CrestPoint Real Estate
Source: MIBOR as distributed by MLS GRID,MLS#: 22109197
Facts & features
Interior
Bedrooms & bathrooms
- Bedrooms: 3
- Bathrooms: 3
- Full bathrooms: 2
- 1/2 bathrooms: 1
- Main level bathrooms: 2
- Main level bedrooms: 1
Primary bedroom
- Level: Main
- Area: 252 Square Feet
- Dimensions: 14x18
Bedroom 2
- Level: Upper
- Area: 196 Square Feet
- Dimensions: 14x14
Bedroom 3
- Level: Upper
- Area: 150 Square Feet
- Dimensions: 10x15
Breakfast room
- Level: Main
- Area: 88 Square Feet
- Dimensions: 11x8
Dining room
- Features: Other
- Level: Main
- Area: 132 Square Feet
- Dimensions: 11x12
Kitchen
- Level: Main
- Area: 165 Square Feet
- Dimensions: 11x15
Laundry
- Level: Main
- Area: 88 Square Feet
- Dimensions: 11x8
Living room
- Features: Other
- Level: Main
- Area: 360 Square Feet
- Dimensions: 20x18
Loft
- Level: Upper
- Area: 88 Square Feet
- Dimensions: 8x11
Office
- Level: Main
- Area: 99 Square Feet
- Dimensions: 9x11
Workshop
- Features: Other
- Level: Basement
- Area: 66 Square Feet
- Dimensions: 11x6
Heating
- Forced Air, Natural Gas
Cooling
- Central Air
Appliances
- Included: Dishwasher, Disposal, Gas Water Heater, Induction Cooktop, MicroHood, Microwave, Refrigerator, Water Purifier, Water Softener Owned
- Laundry: Main Level
Features
- Cathedral Ceiling(s), Entrance Foyer, Ceiling Fan(s), High Speed Internet, Eat-in Kitchen, Pantry
- Basement: Unfinished
- Number of fireplaces: 1
- Fireplace features: Gas Log
Interior area
- Total structure area: 3,569
- Total interior livable area: 3,569 sqft
- Finished area below ground: 0
Video & virtual tour
Property
Parking
- Total spaces: 2
- Parking features: Attached
- Attached garage spaces: 2
Features
- Levels: Two
- Stories: 2
- Patio & porch: Porch, Screened
Lot
- Size: 10,018 Square Feet
Details
- Parcel number: 550227165002000015
- Horse amenities: None
Construction
Type & style
- Home type: SingleFamily
- Architectural style: Traditional
- Property subtype: Residential, Single Family Residence
Materials
- Vinyl Siding
- Foundation: Concrete Perimeter
Condition
- New construction: No
- Year built: 1999
Utilities & green energy
- Water: Public
Community & HOA
Community
- Subdivision: The Landing At Heartland Crossing
HOA
- Has HOA: Yes
- HOA fee: $400 annually
Location
- Region: Camby
Financial & listing details
- Price per square foot: $95/sqft
- Tax assessed value: $304,000
- Annual tax amount: $1,448
- Date on market: 6/25/2026
- Cumulative days on market: 99 days
Estimated market value
Not available
Estimated sales range
Not available
Not available
Price history
| Date | Event | Price |
|---|---|---|
| 9/21/2026 | Listed for sale | $339,900$95/sqft |
Source:  MIBOR as distributed by MLS GRID #22109197 Report a problem MIBOR as distributed by MLS GRID #22109197 Report a problem | ||
| 9/1/2026 | Pending sale | $339,900$95/sqft |
Source: MIBOR as distributed by MLS GRID #22109197 Report a problem | ||
| 8/26/2026 | Price change | $339,900-0.9%$95/sqft |
Source: MIBOR as distributed by MLS GRID #22109197 Report a problem | ||
| 7/30/2026 | Price change | $343,000-2%$96/sqft |
Source: MIBOR as distributed by MLS GRID #22109197 Report a problem | ||
| 6/25/2026 | Listed for sale | $350,000+85.3%$98/sqft |
Source: MIBOR as distributed by MLS GRID #22109197 Report a problem | ||
| 11/8/2010 | Listing removed | $188,900$53/sqft |
Source: Prudential Real Estate #21035143 Report a problem | ||
| 11/7/2010 | Pending sale | $188,900$53/sqft |
Source: Prudential Real Estate #21035143 Report a problem | ||
| 10/1/2010 | Price change | $188,900-2.6%$53/sqft |
Source: Prudential Real Estate #21035143 Report a problem | ||
| 9/16/2010 | Price change | $193,900-2.5%$54/sqft |
Source: Prudential Real Estate #21035143 Report a problem | ||
| 7/3/2010 | Listed for sale | $198,900$56/sqft |
Source: Prudential Real Estate #21035143 Report a problem | ||
Public tax history
| Year | Property taxes | Tax assessment |
|---|---|---|
| 2025 | $1,666 +9.7% | $304,000 -3.7% |
| 2024 | $1,518 +6.3% | $315,800 |
| 2023 | $1,428 +35.1% | $315,800 +12.4% |
| 2022 | $1,057 +24.8% | $281,000 +19.4% |
| 2021 | $847 -4.4% | $235,300 +20.1% |
| 2020 | $886 -14.7% | $195,900 -2% |
| 2019 | $1,038 -14.3% | $199,800 +3.8% |
| 2018 | $1,211 -4.3% | $192,400 +6.6% |
| 2017 | $1,266 +56.3% | $180,500 -1% |
| 2016 | $810 +3.9% | $182,300 -0.9% |
| 2014 | $780 +2.9% | $184,000 -9.3% |
| 2013 | $758 +10.7% | $202,800 -3% |
| 2012 | $684 -6.5% | $209,100 +23.4% |
| 2011 | $732 +4% | $169,400 -0.8% |
| 2010 | $704 -7.1% | $170,800 -3% |
| 2009 | $758 -61.3% | $176,100 -7.7% |
| 2006 | $1,956 | $190,800 +5.4% |
| 2005 | -- | $181,100 |
Find assessor info on the county website
Monthly payment
Est. payment
Payment breakdown
Explore the cost of this home by adjusting the details. Changes won't be saved.Climate risks
Neighborhood: 46113
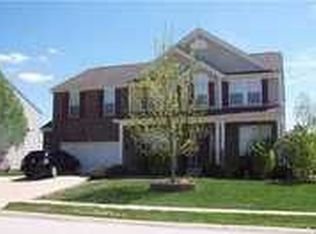
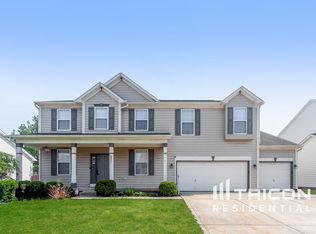
Similar homes
- $340,0004 bd3 ba3.4k sqft13950 N Old Otto Ct, Camby, IN 46113Active
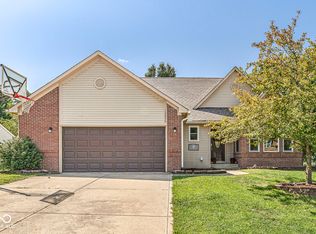 MLS ID #22125263, Matthew Sponaugle, eXp Realty LLC. MIBOR as distributed by MLS GRID
 - $329,0004 bd3 ba3.1k sqft13941 N Old Otto Ct, Camby, IN 46113Active
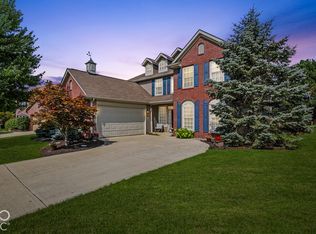 MLS ID #22118636, Sara Brown, Carpenter, REALTORS®. MIBOR as distributed by MLS GRID
 - $299,0003 bd3 ba3.1k sqft8801 Browns Valley Ln, Camby, IN 46113Active
 MLS ID #22126473, Garrett VaLeu, Better Homes and Gardens Real Estate Gold Key. MIBOR as distributed by MLS GRID
 - $339,0004 bd3 ba3.2k sqft6463 Glory Maple Ln, Indianapolis, IN 46241Active
 MLS ID #22115933, Doug Anderson, Carpenter, REALTORS®. MIBOR as distributed by MLS GRID
