*OPEN HOUSE SUN, Oct 18th 1-3pm!!* Welcome home to this beautifully updated 4-bedroom, 2.5-bath Franklin Township home with a dedicated office, spacious loft, and an incredible backyard designed for everyday living and entertaining. Backing to peaceful pond views and surrounded by mature trees, the fully fenced backyard offers exceptional privacy, a freshly painted deck, playset, garden beds, and low-maintenance landscaping. Inside, you'll love the updated kitchen featuring granite countertops, a striking tile backsplash, new stainless steel appliances, an oversized pantry, and an open layout that flows effortlessly into the main living spaces. Luxury vinyl plank flooring, crown molding, and thoughtful updates throughout create a warm and inviting feel. The spacious primary suite is a true retreat with cathedral ceilings, a beautifully updated ensuite featuring a custom walk-in glass shower, double vanities, and both his-and-her closets-including an oversized walk-in closet with custom built-in organizers. Every bedroom offers its own walk-in closet, providing abundant storage throughout the home. Additional highlights include a large upstairs loft, finished garage, service door with concrete sidewalk, custom built-in storage and entertainment space in the foyer, newer carpet, double sinks in the secondary bathroom, a charming covered front porch, a new Roof installed in 2024 and Water Heater in 2019. Beyond the home, you'll enjoy all the neighborhood has to offer, including a community pool, playground, park, and three scenic ponds. Located within highly rated Franklin Township Schools, you'll also appreciate the close proximity to University Park, Fur Paws Dog Park, and Greenwood Park Mall for shopping, dining, and entertainment. With generous living space, stylish updates, exceptional neighborhood amenities, and an outdoor setting that's hard to find, this home is truly move-in ready and a must-see!
Active
Price cut: $1.6K (10/2)
$349,900
6867 Flick Dr, Indianapolis, IN 46237
4beds
2,890sqft
Residential, Single Family Residence
Built in 2000
9,147 Square Feet Lot
$346,700 Zestimate®
$121/sqft
$36/mo HOA
What's special
Large upstairs loftSpacious loftFreshly painted deckLow-maintenance landscapingCharming covered front porchDouble vanitiesStylish updates
- 79 days
- 547
- 52
Likely to sell faster than
Zillow last checked:
Listing updated:
Listed by:
Sarah Hubley homesbyhubley@gmail.com,
Highgarden Real Estate,
Randy Wasmuth,
Highgarden Real Estate
Source: MIBOR as distributed by MLS GRID,MLS#: 22113799
Facts & features
Interior
Bedrooms & bathrooms
- Bedrooms: 4
- Bathrooms: 3
- Full bathrooms: 2
- 1/2 bathrooms: 1
- Main level bathrooms: 1
Primary bedroom
- Level: Upper
- Area: 420 Square Feet
- Dimensions: 21x20
Bedroom 2
- Level: Upper
- Area: 144 Square Feet
- Dimensions: 12x12
Bedroom 3
- Level: Upper
- Area: 144 Square Feet
- Dimensions: 12x12
Bedroom 4
- Level: Upper
- Area: 144 Square Feet
- Dimensions: 12x12
Breakfast room
- Features: Luxury Vinyl Plank
- Level: Main
- Area: 110 Square Feet
- Dimensions: 10x11
Dining room
- Features: Luxury Vinyl Plank
- Level: Main
- Area: 156 Square Feet
- Dimensions: 13x12
Family room
- Level: Main
- Area: 391 Square Feet
- Dimensions: 23x17
Kitchen
- Features: Luxury Vinyl Plank
- Level: Main
- Area: 165 Square Feet
- Dimensions: 15x11
Living room
- Features: Luxury Vinyl Plank
- Level: Main
- Area: 144 Square Feet
- Dimensions: 12x12
Loft
- Level: Upper
- Area: 270 Square Feet
- Dimensions: 15x18
Utility room
- Level: Main
- Area: 55 Square Feet
- Dimensions: 5x11
Heating
- Forced Air, Electric
Cooling
- Central Air
Appliances
- Included: Dishwasher, Dryer, Electric Water Heater, Disposal, Microwave, Electric Oven, Refrigerator, Washer, Water Heater
- Laundry: Main Level
Features
- Attic Access, Double Vanity, Breakfast Bar, Eat-in Kitchen, Pantry, Walk-In Closet(s)
- Has basement: No
- Attic: Access Only
Interior area
- Total structure area: 2,890
- Total interior livable area: 2,890 sqft
Property
Parking
- Total spaces: 2
- Parking features: Attached
- Attached garage spaces: 2
- Details: Garage Parking Other(Finished Garage, Garage Door Opener)
Features
- Levels: Two
- Stories: 2
- Patio & porch: Covered, Deck
- Exterior features: Playground
- Fencing: Fenced,Full
- Has view: Yes
- View description: Pond
- Water view: Pond
- Waterfront features: Pond, Water View
Lot
- Size: 9,147 Square Feet
- Features: Sidewalks, Mature Trees
Details
- Additional structures: Barn Mini
- Parcel number: 491523104013000300
- Horse amenities: None
Construction
Type & style
- Home type: SingleFamily
- Architectural style: Traditional
- Property subtype: Residential, Single Family Residence
Materials
- Vinyl With Brick
- Foundation: Slab
Condition
- Updated/Remodeled
- New construction: No
- Year built: 2000
Utilities & green energy
- Water: Public
Community & HOA
Community
- Security: Security System
- Subdivision: Smithfield
HOA
- Has HOA: Yes
- Amenities included: Management, Park, Playground, Pond Seasonal, Pond Year Round, Pool, Snow Removal
- Services included: Entrance Common, ParkPlayground, Management, Snow Removal
- HOA fee: $430 annually
- HOA phone: 317-888-7450
Location
- Region: Indianapolis
Financial & listing details
- Price per square foot: $121/sqft
- Tax assessed value: $382,800
- Annual tax amount: $3,640
- Date on market: 7/29/2026
- Cumulative days on market: 81 days
Estimated market value
$346,700
$329,000 - $364,000
$2,425/mo
Price history
| Date | Event | Price |
|---|---|---|
| 10/2/2026 | Price change | $349,900-0.5%$121/sqft |
Source:  MIBOR as distributed by MLS GRID #22113799 Report a problem MIBOR as distributed by MLS GRID #22113799 Report a problem | ||
| 9/15/2026 | Price change | $351,500-1%$122/sqft |
Source: MIBOR as distributed by MLS GRID #22113799 Report a problem | ||
| 7/29/2026 | Listed for sale | $355,000+63.6%$123/sqft |
Source: MIBOR as distributed by MLS GRID #22113799 Report a problem | ||
| 11/6/2017 | Sold | $217,000-3.5%$75/sqft |
Source: MIBOR as distributed by MLS GRID #21506354 Report a problem | ||
| 10/3/2017 | Pending sale | $224,900$78/sqft |
Source: Hoosier, REALTORS #21506354 Report a problem | ||
| 8/23/2017 | Listed for sale | $224,900$78/sqft |
Source: Hoosier, REALTORS #21506354 Report a problem | ||
Public tax history
| Year | Property taxes | Tax assessment |
|---|---|---|
| 2025 | $3,611 +3.2% | $382,800 +6% |
| 2024 | $3,500 +7.7% | $361,100 +3.2% |
| 2023 | $3,249 +13.7% | $349,900 +7.8% |
| 2022 | $2,857 +12.6% | $324,700 +13.7% |
| 2021 | $2,537 +17.2% | $285,500 +12.6% |
| 2020 | $2,165 +1.3% | $253,500 +17.2% |
| 2019 | $2,137 +16.9% | $216,300 +1.3% |
| 2018 | $1,828 +1.5% | $213,500 +19% |
| 2017 | $1,802 +6.2% | $179,400 +4.9% |
| 2016 | $1,696 +0.7% | $171,000 +2.7% |
| 2014 | $1,685 +6% | $166,500 +3.7% |
| 2013 | $1,589 | $160,500 +2.3% |
| 2012 | $1,589 | $156,900 -2.2% |
| 2011 | -- | $160,400 -5.6% |
| 2010 | $1,721 +4% | $169,900 +3.9% |
| 2009 | $1,655 | $163,500 -4.6% |
| 2007 | -- | $171,400 +9.9% |
| 2006 | -- | $156,000 +2% |
| 2005 | -- | $153,000 |
| 2004 | -- | $153,000 -12% |
| 2003 | -- | $173,800 +87.9% |
| 2002 | -- | $92,500 |
Find assessor info on the county website
Monthly payment
Est. payment
Payment breakdown
Explore the cost of this home by adjusting the details. Changes won't be saved.Climate risks
Neighborhood: South Franklin


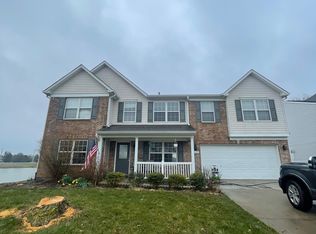
Similar homes
- $374,9004 bd3 ba3.2k sqft8744 Rapp Dr, Indianapolis, IN 46237Active
 MLS ID #22122573, Courtney Lutz-Lauck, Esquire Real Estate Group LLC. MIBOR as distributed by MLS GRID
 - $359,9004 bd3 ba3.7k sqft8835 Rapp Dr, Indianapolis, IN 46237Active
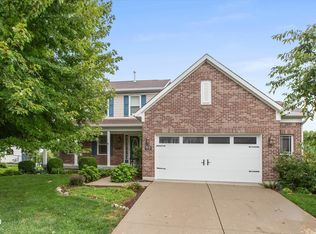 MLS ID #22119612, Thomas Endicott, Keller Williams Indy Metro Partners. MIBOR as distributed by MLS GRID
 - $359,9004 bd3 ba2.2k sqft6814 Treyburn Cir, Indianapolis, IN 46237Active
 MLS ID #22106630, Carlos Higareda, eXp Realty LLC. MIBOR as distributed by MLS GRID
 - $345,0003 bd2 ba2.4k sqft7455 Tarragon Pl, Indianapolis, IN 46237Active
 MLS ID #22119639, Alexander Moore, FULL CANOPY REAL ESTATE, LLC. MIBOR as distributed by MLS GRID
