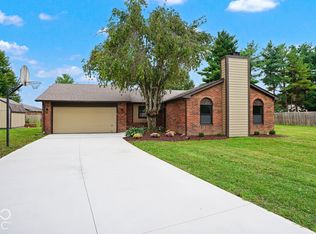
Welcome home to 7455 Tarragon Pl in Greenwood! This absolute dream of a 3-bedroom, 2-bathroom property is packed with features you are going to fall in love with instantly! Step inside to discover dramatic vaulted ceilings towering over a massive great room that's made for entertaining. The gourmet kitchen is a total showstopper, boasting sleek stainless steel appliances, gorgeous full 3cm granite countertops, and beautiful custom wood cabinets! You will be blown away by the huge bedrooms and the intelligent laundry setup-complete with included washer and dryer-placed far away from sleeping areas for total peace and quiet. Head outside to your private backyard oasis featuring a covered patio, fully fenced yard, and a convenient detached shed! Top it off with a rare 3-car garage and a top-tier school district, and this home has it all! Schedule your tour today!
Active
Price cut: $5K (10/1)
$345,000
7455 Tarragon Pl, Indianapolis, IN 46237
3beds
2,433sqft
Residential, Single Family Residence
Built in 1994
0.32 Acres Lot
$-- Zestimate®
$142/sqft
$40/mo HOA
What's special
Fully fenced yardSleek stainless steel appliancesHuge bedroomsConvenient detached shedDramatic vaulted ceilingsCovered patioPrivate backyard oasis
- 63 days
- 601
- 49
Zillow last checked:
Listing updated:
Listed by:
Alexander Moore Alex@FullCanopyRE.com,
FULL CANOPY REAL ESTATE, LLC
Source: MIBOR as distributed by MLS GRID,MLS#: 22119639
Facts & features
Interior
Bedrooms & bathrooms
- Bedrooms: 3
- Bathrooms: 2
- Full bathrooms: 2
- Main level bathrooms: 2
- Main level bedrooms: 3
Primary bedroom
- Level: Main
- Area: 432 Square Feet
- Dimensions: 16x27
Bedroom 2
- Level: Main
- Area: 210 Square Feet
- Dimensions: 14x15
Bedroom 3
- Level: Main
- Area: 192 Square Feet
- Dimensions: 12x16
Dining room
- Level: Main
- Area: 336 Square Feet
- Dimensions: 16x21
Kitchen
- Level: Main
- Area: 192 Square Feet
- Dimensions: 16x12
Living room
- Level: Main
- Area: 506 Square Feet
- Dimensions: 23x22
Heating
- Natural Gas
Cooling
- Central Air
Appliances
- Included: Electric Cooktop, Dishwasher, Dryer, Microwave, Refrigerator, Washer
Features
- Attic Access
- Has basement: No
- Attic: Access Only
- Number of fireplaces: 1
- Fireplace features: Great Room, Masonry
Interior area
- Total structure area: 2,433
- Total interior livable area: 2,433 sqft
Property
Parking
- Total spaces: 3
- Parking features: Attached
- Attached garage spaces: 3
Accessibility
- Accessibility features: Hallway - 36 Inch Wide, Accessible Approach with Ramp
Features
- Levels: One
- Stories: 1
- Patio & porch: Covered
- Fencing: Fenced,Chain Link,Fence Complete
Lot
- Size: 0.32 Acres
Details
- Parcel number: 491516112020000500
- Horse amenities: None
Construction
Type & style
- Home type: SingleFamily
- Architectural style: Craftsman
- Property subtype: Residential, Single Family Residence
Materials
- Vinyl With Brick
- Foundation: Slab
Condition
- New construction: No
- Year built: 1994
Utilities & green energy
- Water: Public
Community & HOA
Community
- Subdivision: Mcfarland Farms
HOA
- Has HOA: Yes
- HOA fee: $480 annually
Location
- Region: Indianapolis
Financial & listing details
- Price per square foot: $142/sqft
- Tax assessed value: $354,300
- Annual tax amount: $4,384
- Date on market: 8/11/2026
- Cumulative days on market: 64 days
Estimated market value
Not available
Estimated sales range
Not available
Not available
Price history
| Date | Event | Price |
|---|---|---|
| 10/1/2026 | Price change | $345,000-1.4%$142/sqft |
Source:  MIBOR as distributed by MLS GRID #22119639 Report a problem MIBOR as distributed by MLS GRID #22119639 Report a problem | ||
| 8/11/2026 | Listed for sale | $350,000+28.4%$144/sqft |
Source: MIBOR as distributed by MLS GRID #22119639 Report a problem | ||
| 7/2/2026 | Sold | $272,500+4.8%$112/sqft |
Source: Public Record Report a problem | ||
| 4/1/2020 | Sold | $260,000-1.7%$107/sqft |
Source: MIBOR as distributed by MLS GRID #21698733 Report a problem | ||
| 3/20/2020 | Pending sale | $264,500$109/sqft |
Source: MIBOR REALTOR Association #21698733 Report a problem | ||
| 3/17/2020 | Listed for sale | $264,500$109/sqft |
Source: MIBOR REALTOR Association #21698733 Report a problem | ||
Public tax history
| Year | Property taxes | Tax assessment |
|---|---|---|
| 2025 | $4,798 +11% | $354,300 -4.2% |
| 2024 | $4,323 +8% | $370,000 +9.5% |
| 2023 | $4,003 +15.8% | $337,800 +10.5% |
| 2022 | $3,455 +13.9% | $305,700 +16.9% |
| 2021 | $3,034 +0.5% | $261,600 +10.6% |
| 2020 | $3,019 +15.5% | $236,600 +1% |
| 2019 | $2,613 +3.8% | $234,300 +13.1% |
| 2018 | $2,518 -0.7% | $207,200 +4.8% |
| 2017 | $2,535 +44.4% | $197,800 +2.2% |
| 2016 | $1,756 +4.9% | $193,600 +21.1% |
| 2014 | $1,673 +13.5% | $159,900 +7.7% |
| 2013 | $1,474 | $148,400 +1.4% |
| 2012 | $1,474 | $146,300 -0.3% |
| 2011 | -- | $146,800 -8.8% |
| 2010 | $1,504 +44.6% | $161,000 +7.6% |
| 2009 | $1,040 | $149,600 -24.3% |
| 2007 | -- | $197,700 +0.1% |
| 2006 | -- | $197,600 +17.8% |
| 2005 | -- | $167,700 |
| 2004 | -- | $167,700 |
| 2003 | -- | $167,700 +64.7% |
| 2002 | -- | $101,800 +200% |
| 2001 | -- | $33,930 |
| 2000 | -- | $33,930 |
Find assessor info on the county website
Monthly payment
Est. payment
Payment breakdown
Explore the cost of this home by adjusting the details. Changes won't be saved.Climate risks
Neighborhood: South Perry
Similar homes
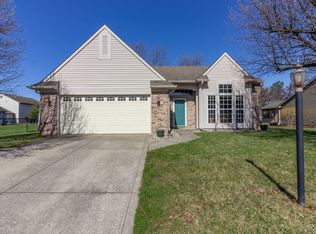
- $349,9004 bd3 ba2.8k sqft6867 Flick Dr, Indianapolis, IN 46237Active
 MLS ID #22113799, Sarah Hubley, Highgarden Real Estate. MIBOR as distributed by MLS GRID
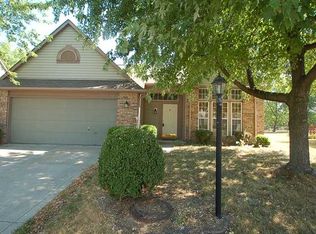
 - $275,0003 bd2 ba2k sqft7639 Southern Lakes Dr, Indianapolis, IN 46237Active
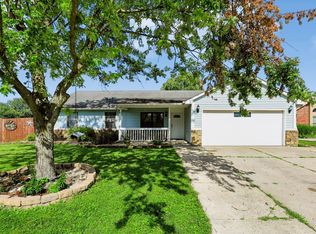 MLS ID #22107635, Samuel Strouse, CENTURY 21 Scheetz. MIBOR as distributed by MLS GRID
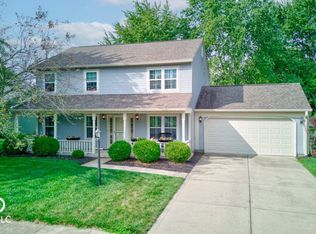
 - $284,9003 bd2 ba1.4k sqft3941 Meridee Dr, Indianapolis, IN 46237Active
 MLS ID #22122037, Diane Barton, RE/MAX Advanced Realty. MIBOR as distributed by MLS GRID
 - $339,9003 bd3 ba1.6k sqft11331 Bloomfield Ct, Indianapolis, IN 46259Active
 MLS ID #22127898, Brandon Cooper, The Cooper Real Estate Group. MIBOR as distributed by MLS GRID
