While the Sellers of this stunningly renovated ranch in secluded Bloomfield Lakes will be here when the Buyers return to the market from the recent rate hike shock, they appreciate the real costs Buyers are facing and are willing to help with Buyer Closing Costs or Rate Buy Downs, with an acceptable offer!! This home has been completely remodeled by a custom home builder, boasting high-end finishes of granite countertops, stainless steel appliances, a primary suite with custom tile shower, double sinks, and a generous walk-in closet with built in retractable shelving. The beautiful, completely new kitchen has a view of both the front and back yard, a pantry, slow close cabinet drawers, a center island with a huge counter and breakfast bar, and a dining area with plenty of room for a large table for family or entertaining guests. The spacious living room has a cathedral ceiling and wood burning fireplace, that is perfect for cozying up to on cold winter nights, and the laundry room offers a wash tub and folding table making laundry a breeze. With all new fixtures, hardware, cabinets, flooring, trim, doors, windows, paint, and concrete driveway, nearly nothing was left untouched in its renovation! While the home is absolutely stunning, the front patio, rear deck, and back yard offer inviting outdoor living spaces for hosting friends and family, drinking your morning coffee, or watching all things in nature. You'll live in the middle of nature, yet enjoy immediate access to wineries, parks, golf courses, and with I-74 just outside the neighborhood, all things Indy, Greenwood, New Pal, Shelbyville and Greensburg, are a short drive away!! Be sure to "walk" the virtual tour and then reach out for your private showing!!
Active
$339,900
11331 Bloomfield Ct, Indianapolis, IN 46259
3beds
1,608sqft
Residential, Single Family Residence
Built in 1987
0.35 Acres Lot
$-- Zestimate®
$211/sqft
$2/mo HOA
What's special
Wood burning fireplaceDouble sinksRear deckCompletely new kitchenStainless steel appliancesFront patioSlow close cabinet drawers
- 44 days
- 227
- 18
Zillow last checked:
Listing updated:
Listed by:
Brandon Cooper brandon.cooper@thecreg.com,
The Cooper Real Estate Group,
Kiley Cooper,
The Cooper Real Estate Group
Source: MIBOR as distributed by MLS GRID,MLS#: 22127898
Facts & features
Interior
Bedrooms & bathrooms
- Bedrooms: 3
- Bathrooms: 3
- Full bathrooms: 2
- 1/2 bathrooms: 1
- Main level bathrooms: 3
- Main level bedrooms: 3
Primary bedroom
- Level: Main
- Area: 180 Square Feet
- Dimensions: 15x12
Bedroom 2
- Level: Main
- Area: 120 Square Feet
- Dimensions: 12x10
Bedroom 3
- Level: Main
- Area: 143 Square Feet
- Dimensions: 13x11
Dining room
- Level: Main
- Area: 165 Square Feet
- Dimensions: 15x11
Kitchen
- Level: Main
- Area: 195 Square Feet
- Dimensions: 15x13
Laundry
- Level: Main
- Area: 96 Square Feet
- Dimensions: 16x6
Living room
- Level: Main
- Area: 266 Square Feet
- Dimensions: 19x14
Heating
- Electric, Forced Air
Cooling
- Central Air
Appliances
- Included: Dishwasher, Dryer, Electric Water Heater, Disposal, MicroHood, Electric Oven, Refrigerator, Washer, Water Softener Owned, Wine Cooler
- Laundry: Main Level
Features
- Attic Access, Double Vanity, Breakfast Bar, Ceiling Fan(s), High Speed Internet, Pantry, Walk-In Closet(s)
- Windows: Wood Work Painted
- Has basement: No
- Attic: Access Only
- Number of fireplaces: 1
- Fireplace features: Living Room, Wood Burning
Interior area
- Total structure area: 1,608
- Total interior livable area: 1,608 sqft
Video & virtual tour
Property
Parking
- Total spaces: 2
- Parking features: Attached
- Attached garage spaces: 2
- Details: Garage Parking Other(Finished Garage, Garage Door Opener, Keyless Entry)
Features
- Levels: One
- Stories: 1
- Patio & porch: Deck, Porch
Lot
- Size: 0.35 Acres
- Features: Cul-De-Sac, Rural - Subdivision, Street Lights, Mature Trees
Details
- Additional structures: Barn Mini, Storage
- Parcel number: 491615102025000382
- Special conditions: Sales Disclosure Supplements
- Horse amenities: None
Construction
Type & style
- Home type: SingleFamily
- Architectural style: Ranch
- Property subtype: Residential, Single Family Residence
Materials
- Brick
- Foundation: Slab
Condition
- Updated/Remodeled
- New construction: No
- Year built: 1987
Utilities & green energy
- Electric: 200+ Amp Service
- Water: Private
- Utilities for property: Electricity Connected
Community & HOA
Community
- Security: Smoke Detector(s)
- Subdivision: Bloomfield Lakes
HOA
- Has HOA: Yes
- Amenities included: Snow Removal
- Services included: Snow Removal
- HOA fee: $25 annually
Location
- Region: Indianapolis
Financial & listing details
- Price per square foot: $211/sqft
- Tax assessed value: $251,500
- Annual tax amount: $2,374
- Date on market: 9/27/2026
- Cumulative days on market: 46 days
- Electric utility on property: Yes
Estimated market value
Not available
Estimated sales range
Not available
Not available
Price history
| Date | Event | Price |
|---|---|---|
| 9/27/2026 | Listed for sale | $339,900+58.1%$211/sqft |
Source:  MIBOR as distributed by MLS GRID #22127898 Report a problem | ||
| 2/19/2026 | Sold | $215,000-15.7%$134/sqft |
Source: MIBOR as distributed by MLS GRID #22054852 Report a problem | ||
| 2/6/2026 | Pending sale | $255,000$159/sqft |
Source: MIBOR as distributed by MLS GRID #22054852 Report a problem | ||
| 12/30/2025 | Listed for sale | $255,000$159/sqft |
Source: MIBOR as distributed by MLS GRID #22054852 Report a problem | ||
| 11/19/2025 | Listing removed | $255,000$159/sqft |
Source: MIBOR as distributed by MLS GRID #22054852 Report a problem | ||
| 11/11/2025 | Pending sale | $255,000$159/sqft |
Source: MIBOR as distributed by MLS GRID #22054852 Report a problem | ||
| 10/31/2025 | Listed for sale | $255,000$159/sqft |
Source: MIBOR as distributed by MLS GRID #22054852 Report a problem | ||
| 10/14/2025 | Pending sale | $255,000$159/sqft |
Source: MIBOR as distributed by MLS GRID #22054852 Report a problem | ||
| 9/2/2025 | Price change | $255,000-1.5%$159/sqft |
Source: MIBOR as distributed by MLS GRID #22054852 Report a problem | ||
| 8/6/2025 | Listed for sale | $259,000$161/sqft |
Source: MIBOR as distributed by MLS GRID #22054852 Report a problem | ||
Public tax history
| Year | Property taxes | Tax assessment |
|---|---|---|
| 2025 | $2,125 +24.6% | $251,500 +18.4% |
| 2024 | $1,706 -2.2% | $212,500 +24.8% |
| 2023 | $1,744 +7% | $170,300 -2.2% |
| 2022 | $1,631 -1.3% | $174,100 +7% |
| 2021 | $1,653 +4.3% | $162,700 -1.3% |
| 2020 | $1,584 +5.8% | $164,900 +6% |
| 2019 | $1,497 +1.4% | $155,600 +5.9% |
| 2018 | $1,477 +3.8% | $146,900 +3.5% |
| 2017 | $1,423 +15.6% | $141,900 +8.4% |
| 2016 | $1,231 +1.7% | $130,900 +9.9% |
| 2014 | $1,211 | $119,100 |
| 2013 | $1,211 | $119,100 +0.2% |
| 2012 | $1,211 | $118,900 -1.7% |
| 2011 | -- | $121,000 |
| 2010 | $1,236 +0% | $121,000 |
| 2009 | $1,236 | $121,000 -3.4% |
| 2007 | -- | $125,300 +1.9% |
| 2006 | -- | $123,000 +10.4% |
| 2005 | -- | $111,400 |
| 2004 | -- | $111,400 |
| 2003 | -- | $111,400 +51.6% |
| 2002 | -- | $73,500 +200% |
| 2001 | -- | $24,500 |
| 2000 | -- | $24,500 |
Find assessor info on the county website
Monthly payment
Est. payment
Payment breakdown
Explore the cost of this home by adjusting the details. Changes won't be saved.Climate risks
Neighborhood: Acton
Nearby schools
Schools provided by the listing agent
- Elementary: Acton Elementary School
- Middle: Franklin Central Junior High
- High: Franklin Central High School
Source: MIBOR as distributed by MLS GRID. This data may not be complete. We recommend contacting the local school district to confirm school assignments for this home.
- $272,8003 bd2 ba1.6k sqft11325 Bloomfield Ct, Indianapolis, IN 46259Off Market
- $284,5003 bd2 ba1.6k sqft11334 Bloomfield Dr S, Indianapolis, IN 46259Off Market
- $309,1003 bd2 ba1.7k sqft11337 Bloomfield Ct, Indianapolis, IN 46259Off Market
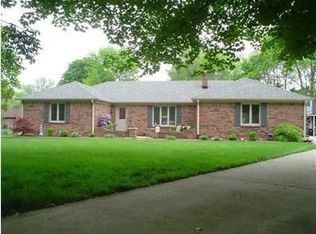
- $321,6003 bd2 ba2.4k sqft11326 Bloomfield Dr S, Indianapolis, IN 46259Off Market
Similar homes
- $306,0003 bd3 ba2.1k sqft7641 Germander Ln, Indianapolis, IN 46237Active
 MLS ID #22120949, Shelby Farrar, Opendoor Brokerage LLC. MIBOR as distributed by MLS GRID
- $299,9004 bd3 ba2.2k sqft7550 Wildcat Run Ln, Indianapolis, IN 46239Active
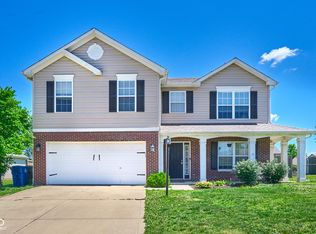 MLS ID #22108779, Biak Sang, Diamond Stars Realty LLC. MIBOR as distributed by MLS GRID
- $259,9002 bd2 ba1.4k sqft8147 Bentley Farms Pl, Indianapolis, IN 46259Active
 MLS ID #22131801, Kurt Clements, Diverse Property Solutions Ind. MIBOR as distributed by MLS GRID
- $359,9993 bd2 ba1.9k sqft4545 Byrkit St, Indianapolis, IN 46221Active
 MLS ID #22129830, Jennifer Dings, Hoosier Roots Real Estate Solutions, LLC. MIBOR as distributed by MLS GRID
