Welcome to 1101 Riverview Drive, a beautifully refreshed all-brick ranch offering comfortable, easy living in popular Waterview Estates. Situated on a spacious corner lot with no HOA, this 3-bedroom, 2.5-bath home features 1,592 square feet of open living space, a 2-car attached garage, and a fenced backyard.Step inside to discover fresh paint throughout, new luxury vinyl plank flooring, and new carpet, creating a clean, move-in-ready feel. The spacious living room is enhanced by a cozy fireplace and soaring cathedral ceiling, while the thoughtfully designed kitchen features a convenient peninsula with plenty of room for everyday dining and entertaining.Three comfortable bedrooms are complemented by a separate office that can easily serve as a fourth bedroom, flex space, or work-from-home retreat. Outside, the fenced backyard provides plenty of room to relax, entertain, garden, or play.Tucked along a quiet Greenfield street, yet just minutes from State Road 9, this home offers convenient access to shopping, restaurants, everyday services, and area amenities. For added peace of mind, a one-year home warranty is included with the home.With its all-brick construction, fresh updates, flexible floor plan, corner lot, fenced backyard, no HOA, and included one-year home warranty, 1101 Riverview Drive offers an exceptional opportunity to make Greenfield home. Schedule your private showing today!
Active
$309,900
1101 Riverview Dr, Greenfield, IN 46140
3beds
1,592sqft
Residential, Single Family Residence
Built in 1978
0.32 Acres Lot
$-- Zestimate®
$195/sqft
$-- HOA
What's special
All-brick ranchCozy fireplaceFenced backyardThree comfortable bedroomsThoughtfully designed kitchenSoaring cathedral ceilingFresh paint throughout
- 2 days
- 434
- 20
Zillow last checked:
Listing updated:
Listed by:
Nicole Lyon nicole.lyon@talktotucker.com,
F.C. Tucker Company
Source: MIBOR as distributed by MLS GRID,MLS#: 22128312
Facts & features
Interior
Bedrooms & bathrooms
- Bedrooms: 3
- Bathrooms: 3
- Full bathrooms: 2
- 1/2 bathrooms: 1
- Main level bathrooms: 3
- Main level bedrooms: 3
Primary bedroom
- Level: Main
- Area: 253 Square Feet
- Dimensions: 23x11
Bedroom 2
- Level: Main
- Area: 132 Square Feet
- Dimensions: 12x11
Bedroom 3
- Level: Main
- Area: 100 Square Feet
- Dimensions: 10x10
Dining room
- Level: Main
- Area: 56 Square Feet
- Dimensions: 8x7
Kitchen
- Level: Main
- Area: 120 Square Feet
- Dimensions: 12x10
Laundry
- Level: Main
- Area: 40 Square Feet
- Dimensions: 8x5
Living room
- Level: Main
- Area: 368 Square Feet
- Dimensions: 23x16
Office
- Level: Main
- Area: 99 Square Feet
- Dimensions: 11x09
Heating
- Forced Air, Natural Gas
Cooling
- Central Air
Appliances
- Included: Dishwasher, Electric Water Heater, Microwave, Electric Oven, Range Hood, Refrigerator, Water Softener Owned
- Laundry: Connections All, Main Level
Features
- Attic Access, Cathedral Ceiling(s), Entrance Foyer, Ceiling Fan(s), High Speed Internet, Eat-in Kitchen, Vaulted Ceiling(s)
- Has basement: No
- Attic: Access Only
- Number of fireplaces: 1
- Fireplace features: Family Room, Blower Fan, Gas Log, Living Room, Masonry
Interior area
- Total structure area: 1,592
- Total interior livable area: 1,592 sqft
Video & virtual tour
Property
Parking
- Total spaces: 2
- Parking features: Attached
- Attached garage spaces: 2
- Details: Garage Parking Other(Garage Door Opener, Guest Street Parking, Keyless Entry)
Features
- Levels: One
- Stories: 1
- Patio & porch: Porch
- Fencing: Fenced,Chain Link,Full,Gate
Lot
- Size: 0.32 Acres
- Features: Corner Lot, Curbs, Sidewalks, Storm Sewer, Street Lights, Mature Trees
Details
- Parcel number: 300733201028001009
- Horse amenities: None
Construction
Type & style
- Home type: SingleFamily
- Architectural style: Ranch
- Property subtype: Residential, Single Family Residence
Materials
- Brick
- Foundation: Crawl Space
Condition
- Updated/Remodeled
- New construction: No
- Year built: 1978
Utilities & green energy
- Electric: 200+ Amp Service
- Water: Public
- Utilities for property: Electricity Connected
Community & HOA
Community
- Subdivision: Waterview Estates
HOA
- Has HOA: No
Location
- Region: Greenfield
Financial & listing details
- Price per square foot: $195/sqft
- Tax assessed value: $221,800
- Annual tax amount: $1,716
- Date on market: 11/6/2026
- Cumulative days on market: 26 days
- Electric utility on property: Yes
Estimated market value
Not available
Estimated sales range
Not available
Not available
Price history
| Date | Event | Price |
|---|---|---|
| 11/6/2026 | Listed for sale | $309,900+3.3%$195/sqft |
Source:  MIBOR as distributed by MLS GRID #22128312 Report a problem | ||
| 10/20/2026 | Listing removed | $300,000$188/sqft |
Source: MIBOR as distributed by MLS GRID #22128312 Report a problem | ||
| 10/12/2026 | Price change | $300,000-4.8%$188/sqft |
Source: MIBOR as distributed by MLS GRID #22128312 Report a problem | ||
| 9/28/2026 | Listed for sale | $315,000+26%$198/sqft |
Source: MIBOR as distributed by MLS GRID #22128312 Report a problem | ||
| 8/22/2022 | Sold | $250,000+4.2%$157/sqft |
Source: MIBOR as distributed by MLS GRID #21869439 Report a problem | ||
| 7/12/2022 | Pending sale | $239,900$151/sqft |
Source: MIBOR as distributed by MLS GRID #21869439 Report a problem | ||
| 7/11/2022 | Listed for sale | $239,900$151/sqft |
Source: MIBOR as distributed by MLS GRID #21869439 Report a problem | ||
Public tax history
| Year | Property taxes | Tax assessment |
|---|---|---|
| 2025 | $1,870 +14.4% | $221,800 +4.2% |
| 2024 | $1,635 +6.8% | $212,900 +7.1% |
| 2023 | $1,531 +14.1% | $198,700 +12.5% |
| 2022 | $1,342 +8.8% | $176,700 +11.6% |
| 2021 | $1,234 +11.9% | $158,300 +7.2% |
| 2020 | $1,103 -2.3% | $147,700 +7.7% |
| 2019 | $1,128 +3.1% | $137,100 -0.6% |
| 2018 | $1,095 -5.1% | $137,900 +4.2% |
| 2017 | $1,153 | $132,300 +3.1% |
| 2016 | $1,153 +3.1% | $128,300 -0.6% |
| 2014 | $1,119 -2.8% | $129,100 -2% |
| 2013 | $1,152 -10.5% | $131,800 +2.5% |
| 2012 | $1,286 -6.1% | $128,600 -6.1% |
| 2011 | $1,370 +3.8% | $137,000 |
| 2010 | $1,320 -3.6% | $137,000 |
| 2009 | $1,370 +8.4% | $137,000 +0.9% |
| 2007 | $1,263 -6.4% | $135,800 +4.1% |
| 2006 | $1,350 | $130,500 +4.7% |
| 2005 | -- | $124,700 |
Find assessor info on the county website
Monthly payment
Est. payment
Payment breakdown
Explore the cost of this home by adjusting the details. Changes won't be saved.Climate risks
Neighborhood: 46140
Nearby schools
Schools provided by the listing agent
- Middle: Greenfield Central Junior High Sch
- High: Greenfield-Central High School
Source: MIBOR as distributed by MLS GRID. This data may not be complete. We recommend contacting the local school district to confirm school assignments for this home.


Similar homes
- $304,9003 bd3 ba2.3k sqft1545 Juniper Ln, Greenfield, IN 46140Active
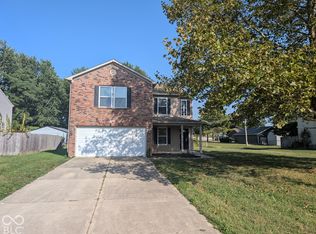 MLS ID #22135296, Rochelle Perkins, Garnet Group. MIBOR as distributed by MLS GRID
- $299,9773 bd2 ba1.5k sqft204 Creek Wood Dr, Greenfield, IN 46140Active
 MLS ID #22111193, Hart Summeier, Highgarden Real Estate. MIBOR as distributed by MLS GRID
- $269,9003 bd2 ba2.2k sqft1968 Branchside Ct, Greenfield, IN 46140Active
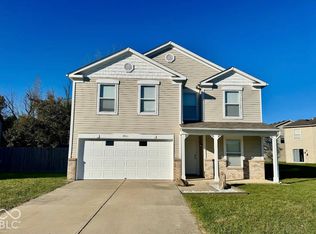 MLS ID #22133873, Carl Graham, 101 Realty Group. MIBOR as distributed by MLS GRID
- $339,9003 bd3 ba1.7k sqft1506 Apple St, Greenfield, IN 46140Active
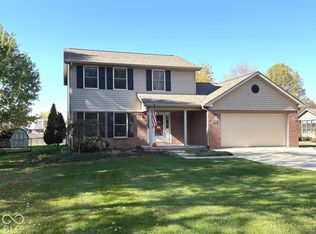 MLS ID #22133949, Gina Rininger, Crossroads Real Estate Group LLC. MIBOR as distributed by MLS GRID
- $240,0003 bd2 ba1.6k sqft712 Bobtail Dr, Greenfield, IN 46140For Sale
 MLS ID #14862, Rebecca L Fox, Coldwell Banker Lingle. East Central Indiana AOR
