Skip main navigation
Active
  • $305,000

    11336 Bloomfield Ct, Indianapolis, IN 46259

    4beds
    2,191sqft
    : 
    Loading
    Get pre-qualified
    Residential, Single Family Residence
    Built in 1989
    0.44 Acres Lot
    $-- Zestimate®
    $139/sqft
    $-- HOA

    What's special

    Four distinct sleeping quarters
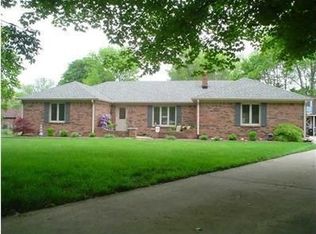
    Situated at 11336 Bloomfield CT in Indianapolis, IN, USA, this single family residence presents an opportunity for refined living within a thoughtfully established dwelling. Within its 1841 square feet of living area, this residence thoughtfully accommodates four distinct sleeping quarters, each providing a private sanctuary for repose and personal expression. Complementing these private spaces are two full bathing facilities, designed to offer convenience and comfort for daily routines. Spanning 2.5 stories, the architectural design creates a sense of distinct zones, allowing for varied activities and quiet contemplation across different levels of the home. The property is gracefully positioned on an expansive 19110 square foot lot, presenting considerable outdoor dimensions for recreation and landscape design. Constructed in 1989, this dwelling represents a testament to enduring architectural principles. This single family residence offers a compelling foundation for creating a distinguished and comfortable living experience.
    100 days
    |
    746
    |
    42
    |

    Zillow last checked:

    Listing updated:

    Listed by:

    Jerry Zheng 317-258-8888,

    Real Broker, LLC

    Source: MIBOR as distributed by MLS GRID,MLS#: 22094191MLS Logo

    Loading...

      Facts & features

      Interior

      Bedrooms & bathrooms
      • Bedrooms: 4
      • Bathrooms: 2
      • Full bathrooms: 2
      Primary bedroom
      • Level: Upper
      • Area: 143 Square Feet
      • Dimensions: 13x11
      Bedroom 2
      • Level: Upper
      • Area: 132 Square Feet
      • Dimensions: 12x11
      Bedroom 3
      • Level: Upper
      • Area: 132 Square Feet
      • Dimensions: 12x11
      Bedroom 4
      • Level: Basement
      • Area: 120 Square Feet
      • Dimensions: 12x10
      Dining room
      • Level: Main
      • Area: 110 Square Feet
      • Dimensions: 10x11
      Kitchen
      • Level: Main
      • Area: 108 Square Feet
      • Dimensions: 9x12
      Laundry
      • Features: Tile-Ceramic
      • Level: Basement
      • Area: 25 Square Feet
      • Dimensions: 5x5
      Living room
      • Level: Main
      • Area: 195 Square Feet
      • Dimensions: 15x13
      Heating
      • Natural Gas
      Cooling
      • Central Air
      Appliances
      • Included: Dishwasher, Electric Water Heater, Microwave, Electric Oven, Refrigerator
      Features
      • Breakfast Bar, Cathedral Ceiling(s)
      • Basement: Ceiling - 9+ feet
      • Number of fireplaces: 1
      • Fireplace features: Living Room
      Interior area
      • Total structure area: 2,191
      • Total interior livable area: 2,191 sqft
      • Finished area below ground: 297

      Property

      Parking
      • Total spaces: 2
      • Parking features: Attached
      • Attached garage spaces: 2
      Accessibility
      • Accessibility features: Accessible Full Bath
      Features
      • Levels: Two and a Half
      • Stories: 2
      Lot
      • Size: 0.44 Acres
      Details
      • Parcel number: 491615102022000382
      • Horse amenities: None

      Construction

      Type & style
      • Home type: SingleFamily
      • Architectural style: Traditional
      • Property subtype: Residential, Single Family Residence
      Materials
      • Brick, Cement Siding, Dryvit, Wood Brick
      • Foundation: Concrete Perimeter, Block
      Condition
      • Updated/Remodeled
      • New construction: No
      • Year built: 1989

      Utilities & green energy

      • Electric: 200+ Amp Service
      • Water: Well, Private
      • Utilities for property: Electricity Connected, Sewer Connected

      Community & HOA

      Community
      • Features: Low Maintenance Lifestyle
      • Subdivision: Bloomfield Lakes
      HOA
      • Has HOA: No
      Location
      • Region: Indianapolis

      Financial & listing details

      • Price per square foot: $139/sqft
      • Tax assessed value: $292,800
      • Annual tax amount: $5,106
      • Date on market: 4/8/2026
      • Cumulative days on market: 90 days
      • Electric utility on property: Yes

        Estimated market value

        Not available

        Estimated sales range

        Not available

        Not available

        Price history

        DateEventPrice
        6/19/2026Listed for sale$305,000$139/sqft
        Source: MIBOR as distributed by MLS GRID #22094191 Report a problem
        6/10/2026Pending sale$305,000$139/sqft
        Source: MIBOR as distributed by MLS GRID #22094191 Report a problem
        4/8/2026Listed for sale$305,000+1.8%$139/sqft
        Source: MIBOR as distributed by MLS GRID #22094191 Report a problem
        1/1/2026Listing removed$299,500$137/sqft
        Source: MIBOR as distributed by MLS GRID #22027233 Report a problem
        5/24/2025Listed for sale$299,500$137/sqft
        Source: MIBOR as distributed by MLS GRID #22027233 Report a problem
        5/2/2025Pending sale$299,500$137/sqft
        Source: MIBOR as distributed by MLS GRID #22027233 Report a problem
        4/3/2025Price change$299,500-1.8%$137/sqft
        Source: MIBOR as distributed by MLS GRID #22027233 Report a problem
        3/24/2025Listed for sale$305,000+0.3%$139/sqft
        Source: MIBOR as distributed by MLS GRID #22027233 Report a problem
        10/24/2024Listing removed$304,000$139/sqft
        Source: MIBOR as distributed by MLS GRID #21967329 Report a problem
        10/17/2024Price change$304,000-0.3%$139/sqft
        Source: MIBOR as distributed by MLS GRID #21967329 Report a problem
        10/4/2024Listed for sale$305,000$139/sqft
        Source: MIBOR as distributed by MLS GRID #21967329 Report a problem
        8/15/2024Listing removed$305,000+1.8%$139/sqft
        Source: MIBOR as distributed by MLS GRID #21967329 Report a problem
        7/15/2024Price change$299,500-1.8%$137/sqft
        Source: MIBOR as distributed by MLS GRID #21967329 Report a problem
        6/25/2024Price change$305,000-3.2%$139/sqft
        Source: MIBOR as distributed by MLS GRID #21967329 Report a problem
        6/7/2024Price change$315,000-3.1%$144/sqft
        Source: MIBOR as distributed by MLS GRID #21967329 Report a problem
        5/19/2024Price change$325,000-3%$148/sqft
        Source: MIBOR as distributed by MLS GRID #21967329 Report a problem
        3/21/2024Listed for sale$335,000+139.3%$153/sqft
        Source: MIBOR as distributed by MLS GRID #21967329 Report a problem
        10/16/2023Sold$140,000-36.4%$64/sqft
        Source: Public Record Report a problem
        3/24/2021Listing removed--
        Source: Owner Report a problem
        3/21/2020Listing removed$220,000$100/sqft
        Source: Owner Report a problem
        1/6/2020Price change$220,000-4.3%$100/sqft
        Source: Owner Report a problem
        1/1/2020Listed for sale$230,000$105/sqft
        Source: Owner Report a problem

        Public tax history

        YearProperty taxesTax assessment
        2025$5,106 +148.9%$292,800 +14.7%
        2024$2,052 0%$255,300 +24.5%
        2023$2,052 +6.8%$205,000
        2022$1,921 -1.3%$205,000 +6.8%
        2021$1,946 +3.2%$191,900 -1.3%
        2020$1,885 +5.8%$194,400 +4.3%
        2019$1,782 +3.4%$186,300 +5.9%
        2018$1,723 +4.4%$176,000 +5.3%
        2017$1,650 +14.2%$167,100 +8.4%
        2016$1,445 -0.8%$154,200 +7.2%
        2014$1,456 +2.2%$143,800
        2013$1,424 $143,800 +2.3%
        2012$1,424 $140,600 -2.8%
        2011-- $144,700
        2010$1,473 $144,700
        2009$1,473 $144,700 -3.3%
        2007-- $149,700 +1.7%
        2006-- $147,200 +10.3%
        2005-- $133,400
        2004-- $133,400
        2003-- $133,400 +49.1%
        2002-- $89,500 +200%
        2001-- $29,830 +1%
        2000-- $29,530
        Find assessor info on the county website

        Monthly payment

        Est. payment

        Payment breakdown

        Explore the cost of this home by adjusting the details. Changes won't be saved.
        All calculations are estimates and provided by Zillow, Inc. for informational purposes only. Actual amounts may vary.
        HOA fees may include property taxes on listings classified as Co-Ops. Contact the listing agent and/or owner for fee details.
        Mortgage interest rates are dependent on a number of factors, including credit score, down payment, and repayment length. Interest rate data provided by Zillow Group Marketplace, Inc. as of 1/1/1970 from various mortgage lenders with which we have lead or other similar arrangements; the Estimated Payment is an average of those rates.
        See how much you could borrow to make a competitive offer.

        Climate risks

        Neighborhood: Acton

        Getting around

        2 / 100
        Car-Dependent
        0 / 100
        No Nearby Transit
        25 / 100
        Somewhat Bikeable

        Nearby schools

        GreatSchools rating
        Schools provided by the listing agent
        • Elementary: Acton Elementary School
        • Middle: Franklin Central Junior High
        • High: Franklin Central High School

        Source: MIBOR as distributed by MLS GRID. This data may not be complete. We recommend contacting the local school district to confirm school assignments for this home.

        A local agent can set up tours, give advice and negotiate with sellers.

        Browse local experts

        Similar homes