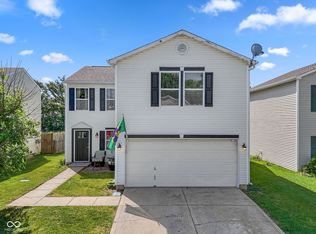
Presenting 344 Legacy BLVD, GREENWOOD, IN, USA. This single family residence, constructed in 2005, offers an inviting home environment, ready for immediate occupancy. Spanning 1914 square feet of refined living space on an expansive 8494 square foot lot, this property provides a distinctive living experience. The central living room is designed for comfort and elegance. Here, a warming fireplace creates an inviting ambiance, complemented by sophisticated crown molding that enhances the architectural appeal. The culinary space presents shaker cabinets, providing both timeless style and practical storage solutions for daily living. This residence comprises three thoughtfully appointed bedrooms, each offering personal retreats for repose. Two full bathrooms provide convenience and comfort. A dedicated walk-in closet offers ample organizational space, contributing to an uncluttered living environment. Outdoor living is thoughtfully accommodated with a welcoming porch, perfect for greeting the day, and a spacious patio that extends possibilities for leisure. An outdoor dining area further enhances the property's capacity for alfresco enjoyment. This single-story design ensures convenient accessibility throughout the entire living area. This meticulously maintained property offers a harmonious blend of refined interior spaces and engaging outdoor amenities, presenting an exceptional opportunity for discerning individuals.
Active
$315,000
344 Legacy Blvd, Greenwood, IN 46143
3beds
1,914sqft
Residential, Single Family Residence
Built in 2005
8,712 Square Feet Lot
$-- Zestimate®
$165/sqft
$-- HOA
What's special
Warming fireplaceOutdoor dining areaSpacious patioWelcoming porchThree thoughtfully appointed bedroomsSophisticated crown moldingShaker cabinets
- 153 days
- 358
- 18
Zillow last checked:
Listing updated:
Listed by:
Harjot Suri 317-779-9274,
Midland Realty Group, Inc.
Source: MIBOR as distributed by MLS GRID,MLS#: 22093980
Facts & features
Interior
Bedrooms & bathrooms
- Bedrooms: 3
- Bathrooms: 2
- Full bathrooms: 2
- Main level bathrooms: 2
- Main level bedrooms: 3
Primary bedroom
- Level: Main
- Area: 252 Square Feet
- Dimensions: 18x14
Bedroom 2
- Level: Main
- Area: 120 Square Feet
- Dimensions: 12x10
Bedroom 3
- Level: Main
- Area: 120 Square Feet
- Dimensions: 12x10
Breakfast room
- Level: Main
- Area: 110 Square Feet
- Dimensions: 11x10
Dining room
- Level: Main
- Area: 120 Square Feet
- Dimensions: 12x10
Great room
- Level: Main
- Area: 342 Square Feet
- Dimensions: 19x18
Kitchen
- Level: Main
- Area: 108 Square Feet
- Dimensions: 12x9
Laundry
- Level: Main
- Area: 63 Square Feet
- Dimensions: 9x7
Heating
- Electric
Cooling
- Central Air
Appliances
- Included: Electric Cooktop, Dishwasher, Microwave, Refrigerator
Features
- Tray Ceiling(s), Walk-In Closet(s), Breakfast Bar
- Has basement: No
- Number of fireplaces: 1
- Fireplace features: Great Room, Masonry, Living Room
Interior area
- Total structure area: 1,914
- Total interior livable area: 1,914 sqft
Video & virtual tour
Property
Parking
- Total spaces: 2
- Parking features: Attached
- Attached garage spaces: 2
Features
- Levels: One
- Stories: 1
Lot
- Size: 8,712 Square Feet
Details
- Parcel number: 410235044043000030
- Horse amenities: None
Construction
Type & style
- Home type: SingleFamily
- Architectural style: Traditional
- Property subtype: Residential, Single Family Residence
Materials
- Vinyl With Brick, Brick
- Foundation: Slab
Condition
- New construction: No
- Year built: 2005
Utilities & green energy
- Water: Public
Community & HOA
Community
- Security: Smoke Detector(s)
- Subdivision: Homecoming At University Park
Location
- Region: Greenwood
Financial & listing details
- Price per square foot: $165/sqft
- Tax assessed value: $274,700
- Annual tax amount: $2,894
- Date on market: 4/7/2026
- Cumulative days on market: 157 days
Estimated market value
Not available
Estimated sales range
Not available
Not available
Price history
| Date | Event | Price |
|---|---|---|
| 6/5/2026 | Price change | $315,000-3.1%$165/sqft |
Source:  MIBOR as distributed by MLS GRID #22093980 Report a problem MIBOR as distributed by MLS GRID #22093980 Report a problem | ||
| 4/7/2026 | Listed for sale | $325,000$170/sqft |
Source: MIBOR as distributed by MLS GRID #22093980 Report a problem | ||
| 8/31/2022 | Listing removed | -- |
Source: MIBOR as distributed by MLS GRID #21867127 Report a problem | ||
| 7/1/2022 | Listed for sale | $325,000+99.4%$170/sqft |
Source: MIBOR as distributed by MLS GRID #21867127 Report a problem | ||
| 4/3/2021 | Listing removed | -- |
Source: Zillow Rental Manager Report a problem | ||
| 3/18/2021 | Listed for rent | $1,625+16.5%$1/sqft |
Source: Zillow Rental Manager Report a problem | ||
| 2/27/2021 | Listing removed | -- |
Source: Owner Report a problem | ||
| 11/1/2020 | Listing removed | $1,395$1/sqft |
Source: Owner Report a problem | ||
| 10/17/2020 | Listed for rent | $1,395$1/sqft |
Source: Owner Report a problem | ||
| 8/9/2018 | Sold | $163,000-4.1%$85/sqft |
Source: MIBOR as distributed by MLS GRID #21573769 Report a problem | ||
| 6/28/2018 | Pending sale | $169,900$89/sqft |
Source: Carpenter Realtors, Inc. #21573769 Report a problem | ||
| 6/26/2018 | Price change | $169,900-5.6%$89/sqft |
Source: Carpenter Realtors, Inc. #21573769 Report a problem | ||
| 6/18/2018 | Price change | $179,900-5.3%$94/sqft |
Source: Carpenter Realtors, Inc. #21573769 Report a problem | ||
| 6/13/2018 | Listed for sale | $189,900$99/sqft |
Source: Carpenter, REALTORS� #21573769 Report a problem | ||
Public tax history
| Year | Property taxes | Tax assessment |
|---|---|---|
| 2025 | $2,894 -0.7% | $274,700 -0.7% |
| 2024 | $2,915 +13.9% | $276,700 -1% |
| 2023 | $2,560 +16.9% | $279,600 +13.7% |
| 2022 | $2,190 +14.4% | $245,900 +17.2% |
| 2021 | $1,914 -46.3% | $209,800 +14.8% |
| 2020 | $3,562 +90.1% | $182,800 +7.7% |
| 2019 | $1,873 +10.5% | $169,800 -5% |
| 2018 | $1,696 -17.9% | $178,700 +15% |
| 2017 | $2,065 -0.2% | $155,400 +2.2% |
| 2016 | $2,069 +57.3% | $152,100 +15.8% |
| 2014 | $1,315 -0.8% | $131,300 -0.9% |
| 2013 | $1,325 +1.2% | $132,500 +1.2% |
| 2012 | $1,309 +5.1% | $130,900 +5.1% |
| 2011 | $1,246 -7.1% | $124,600 -7.1% |
| 2010 | $1,341 -2.8% | $134,100 -2.8% |
| 2009 | $1,380 -58% | $138,000 +7.6% |
| 2007 | $3,288 -17.5% | $128,300 -17% |
| 2006 | $3,987 | $154,500 |
Find assessor info on the county website
Monthly payment
Est. payment
Payment breakdown
Explore the cost of this home by adjusting the details. Changes won't be saved.Climate risks
Neighborhood: 46143
Nearby schools
Schools provided by the listing agent
- Middle: Clark Pleasant Middle School
- High: Whiteland Community High School
Source: MIBOR as distributed by MLS GRID. This data may not be complete. We recommend contacting the local school district to confirm school assignments for this home.


Similar homes
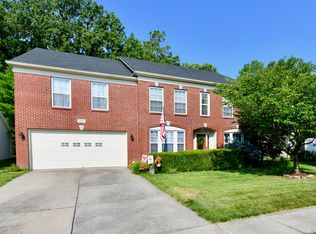
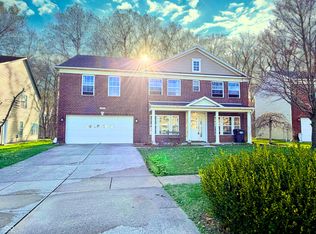
- $327,6705 bd3 ba2.2k sqft388 Dietz Dr, Greenwood, IN 46143Active
 MLS ID #22107899, Harjot Suri, Midland Realty Group, Inc.. MIBOR as distributed by MLS GRID
 - $299,9003 bd2 ba1.7k sqft854 Ellington Cir, Greenwood, IN 46143Active
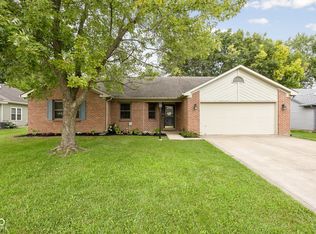 MLS ID #22119218, Kristen Yazel, CENTURY 21 Scheetz. MIBOR as distributed by MLS GRID
 - $320,0004 bd3 ba2.8k sqft951 Curlew Ln, Greenwood, IN 46143Active
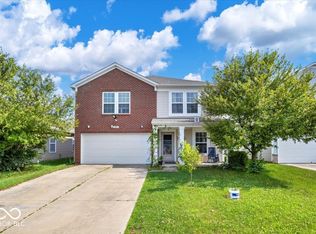 MLS ID #22083095, Basim Najeeb, Keller Williams Indy Metro Partners. MIBOR as distributed by MLS GRID
 - $285,0003 bd3 ba2.2k sqft2545 Harvest Moon Dr, Greenwood, IN 46143Active
 MLS ID #22107521, Kim Richter, The Stewart Home Group. MIBOR as distributed by MLS GRID
