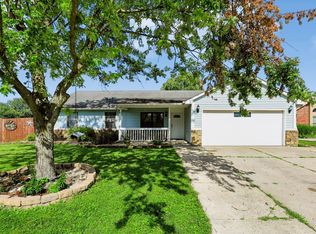
Welcome to this inviting home in Perry Township in popular McFarland Farms subdivision. With 4 bedrooms and 2.5 bathrooms spread across two stories, this traditional residence offers ample space. The kitchen is designed for both culinary exploration and casual gatherings, featuring a pantry, stainless steel appliances and a convenient island with additional seating. A dining room for more formal gatherings which has a pass through window allows for open view. Relax and refresh in the primary bathroom, which includes a double vanity for added comfort. Primary bedroom with a walk-in closet systems. The attached 2 car garage provides practical convenience, while the private full fenced back yard creates a personal outdoor retreat. McFarland Farms association amenities offer a community pools, tennis, playground and much more. This property offers a harmonious blend of comfort and functionality, ready to welcome you home.
Active
Price cut: $15K (8/17)
$315,000
7106 Tarragon Ct, Indianapolis, IN 46237
4beds
1,805sqft
Residential, Single Family Residence
Built in 1993
0.32 Acres Lot
$-- Zestimate®
$175/sqft
$40/mo HOA
What's special
Inviting homeStainless steel appliances
- 72 days
- 215
- 7
Zillow last checked:
Listing updated:
Listed by:
Sui Za Tial Heh nilarwarheh@gmail.com,
Landtree, REALTORS®
Source: MIBOR as distributed by MLS GRID,MLS#: 22118542
Facts & features
Interior
Bedrooms & bathrooms
- Bedrooms: 4
- Bathrooms: 3
- Full bathrooms: 2
- 1/2 bathrooms: 1
- Main level bathrooms: 1
Primary bedroom
- Level: Upper
- Area: 210 Square Feet
- Dimensions: 15x14
Bedroom 2
- Level: Upper
- Area: 110 Square Feet
- Dimensions: 11x10
Bedroom 3
- Level: Upper
- Area: 120 Square Feet
- Dimensions: 12x10
Bedroom 4
- Level: Upper
- Area: 90 Square Feet
- Dimensions: 10x09
Dining room
- Level: Main
- Area: 110 Square Feet
- Dimensions: 11x10
Family room
- Level: Main
- Area: 208 Square Feet
- Dimensions: 16x13
Kitchen
- Level: Main
- Area: 130 Square Feet
- Dimensions: 13x10
Laundry
- Level: Main
- Area: 72 Square Feet
- Dimensions: 09x08
Living room
- Level: Main
- Area: 224 Square Feet
- Dimensions: 16x14
Heating
- Electric, Forced Air
Cooling
- Central Air
Appliances
- Included: Dishwasher, Disposal, MicroHood, Electric Oven, Refrigerator
- Laundry: Laundry Room, Main Level
Features
- Breakfast Bar, Eat-in Kitchen, Pantry, Walk-In Closet(s)
- Has basement: No
Interior area
- Total structure area: 1,805
- Total interior livable area: 1,805 sqft
Property
Parking
- Total spaces: 2
- Parking features: Attached, Concrete, Garage Door Opener
- Attached garage spaces: 2
Features
- Levels: Two
- Stories: 2
- Patio & porch: Covered, Patio
- Fencing: Fenced,Full
Lot
- Size: 0.32 Acres
- Features: Cul-De-Sac, Sidewalks
Details
- Parcel number: 491516102024000500
- Horse amenities: None
Construction
Type & style
- Home type: SingleFamily
- Architectural style: Traditional
- Property subtype: Residential, Single Family Residence
Materials
- Vinyl Siding
- Foundation: Slab
Condition
- New construction: No
- Year built: 1993
Utilities & green energy
- Water: Public
Community & HOA
Community
- Subdivision: Mcfarland Farms
HOA
- Has HOA: Yes
- Amenities included: Maintenance, Park, Playground, Pool, Snow Removal, Tennis Court(s)
- Services included: Entrance Common, Maintenance, ParkPlayground, Snow Removal, Tennis Court(s)
- HOA fee: $480 annually
- HOA phone: 317-541-0000
Location
- Region: Indianapolis
Financial & listing details
- Price per square foot: $175/sqft
- Tax assessed value: $261,000
- Annual tax amount: $6,658
- Date on market: 8/6/2026
- Cumulative days on market: 45 days
Estimated market value
Not available
Estimated sales range
Not available
Not available
Price history
| Date | Event | Price |
|---|---|---|
| 8/17/2026 | Price change | $315,000-4.5%$175/sqft |
Source:  MIBOR as distributed by MLS GRID #22118542 Report a problem MIBOR as distributed by MLS GRID #22118542 Report a problem | ||
| 8/6/2026 | Listed for sale | $330,000+17.9%$183/sqft |
Source: MIBOR as distributed by MLS GRID #22118542 Report a problem | ||
| 12/29/2023 | Sold | $279,900-1.8%$155/sqft |
Source: MIBOR as distributed by MLS GRID #21948701 Report a problem | ||
| 12/4/2023 | Pending sale | $285,000$158/sqft |
Source: MIBOR as distributed by MLS GRID #21948701 Report a problem | ||
| 11/9/2023 | Price change | $285,000-3.4%$158/sqft |
Source: MIBOR as distributed by MLS GRID #21948701 Report a problem | ||
| 11/3/2023 | Price change | $295,000-3.3%$163/sqft |
Source: MIBOR as distributed by MLS GRID #21948701 Report a problem | ||
| 10/18/2023 | Listed for sale | $305,000+90.6%$169/sqft |
Source: MIBOR as distributed by MLS GRID #21948701 Report a problem | ||
| 5/9/2017 | Sold | $160,000$89/sqft |
Source: Public Record Report a problem | ||
| 3/13/2017 | Pending sale | $160,000$89/sqft |
Source: RE/MAX Results #21470416 Report a problem | ||
| 3/9/2017 | Listed for sale | $160,000+39.1%$89/sqft |
Source: RE/MAX Results #21470416 Report a problem | ||
| 6/27/2013 | Sold | $115,000-4.2%$64/sqft |
Source: MIBOR as distributed by MLS GRID #21198845 Report a problem | ||
| 4/3/2013 | Price change | $120,000-11.8%$66/sqft |
Source: South Meridian #21198845 Report a problem | ||
| 11/14/2012 | Price change | $136,000-6.2%$75/sqft |
Source: Carpenter Realtors #21198845 Report a problem | ||
| 10/2/2012 | Listed for sale | $145,000$80/sqft |
Source: Carpenter Realtors #21198845 Report a problem | ||
Public tax history
| Year | Property taxes | Tax assessment |
|---|---|---|
| 2025 | $6,565 +115.2% | $261,000 +1.2% |
| 2024 | $3,050 +8.3% | $257,900 +6.6% |
| 2023 | $2,816 +14.4% | $241,900 +10% |
| 2022 | $2,462 +10.1% | $219,900 +14.9% |
| 2021 | $2,237 +5% | $191,400 +9.9% |
| 2020 | $2,130 +12% | $174,200 +5.1% |
| 2019 | $1,901 +1.6% | $165,700 +10% |
| 2018 | $1,870 -1.2% | $150,700 +3.2% |
| 2017 | $1,894 +7% | $146,000 +2% |
| 2016 | $1,770 +5.7% | $143,100 +1% |
| 2014 | $1,674 +2.5% | $141,700 +1.9% |
| 2013 | $1,633 | $139,000 +0.2% |
| 2012 | $1,633 | $138,700 +1.9% |
| 2011 | -- | $136,100 -7% |
| 2010 | $1,463 +28.3% | $146,300 +5.9% |
| 2009 | $1,140 | $138,200 -6.8% |
| 2007 | -- | $148,300 -0.1% |
| 2006 | -- | $148,400 +16.9% |
| 2005 | -- | $127,000 |
| 2004 | -- | $127,000 |
| 2003 | -- | $127,000 +52.6% |
| 2002 | -- | $83,200 +199.9% |
| 2001 | -- | $27,740 |
| 2000 | -- | $27,740 |
Find assessor info on the county website
Monthly payment
Est. payment
Payment breakdown
Explore the cost of this home by adjusting the details. Changes won't be saved.Climate risks
Neighborhood: South Perry
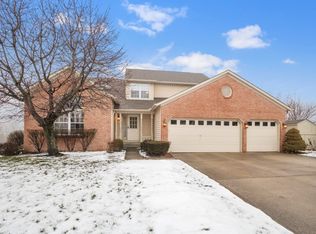
- $404,2004 bd4 ba3.2k sqft7114 Tarragon Ct, Indianapolis, IN 46237Off Market
- $367,8004 bd3 ba2.3k sqft7105 Tarragon Ct, Indianapolis, IN 46237Off Market
- $294,4004 bd3 ba1.8k sqft7122 Tarragon Ct, Indianapolis, IN 46237Off Market
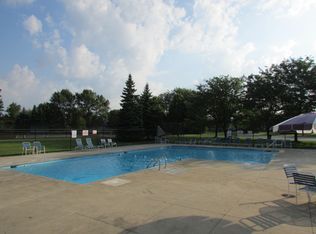
- $384,6004 bd3 ba2.5k sqft7111 Tarragon Ct, Indianapolis, IN 46237Off Market
Similar homes
- $309,5004 bd2 ba2.2k sqft5629 Olive Branch Way, Indianapolis, IN 46237Active
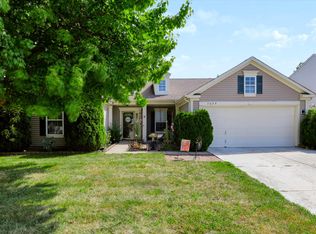 MLS ID #22131511, Jan Brown, United Real Estate Indpls. MIBOR as distributed by MLS GRID
 - $309,9003 bd2 ba1.7k sqft4235 Tarragon Dr, Indianapolis, IN 46237Active
 MLS ID #22124828, Bradley McCleerey, Mark Dietel Realty, LLC. MIBOR as distributed by MLS GRID
 - $375,0004 bd3 ba2.3k sqft5808 Dan Patch Dr, Indianapolis, IN 46237Active
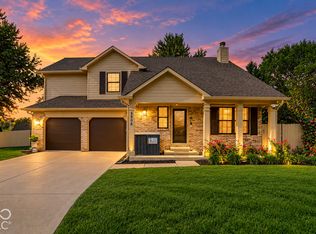 MLS ID #22129148, Valerie Edwards - Perry, CENTURY 21 Scheetz. MIBOR as distributed by MLS GRID
 - $275,0003 bd2 ba2k sqft7639 Southern Lakes Dr, Indianapolis, IN 46237Active
 MLS ID #22107635, Samuel Strouse, CENTURY 21 Scheetz. MIBOR as distributed by MLS GRID
