Discover a truly inviting home at 6741 Camby RD, INDIANAPOLIS, IN, USA. Built in 1933, this single-family residence offers 1998 square feet of comfortable living space, ready for you to move in and make it your own. The heart of this home features a an elevated kitchen looking into the open great room. This ranch-style home, spanning a single story, provides three well-proportioned bedrooms and 2.5 bathrooms, all set on an expansive 2.5 acre lot, hard to find in this area! The potential is huge and I may add the large detached garage. To truly appreciate the opportunity offered by this property, schedule your private viewing today.
Active
Price cut: $5K (9/16)
$334,900
6741 Camby Rd, Indianapolis, IN 46221
3beds
1,998sqft
Residential, Single Family Residence
Built in 1933
2.5 Acres Lot
$331,300 Zestimate®
$168/sqft
$-- HOA
What's special
Three well-proportioned bedrooms
- 38 days
- 1,377
- 105
Zillow last checked:
Listing updated:
Listed by:
Kurt Clements kurt@diversepsi.com,
Diverse Property Solutions Ind,
Sheila Hubbard 317-440-5088,
Grandview Residential LLC
Source: MIBOR as distributed by MLS GRID,MLS#: 22116785
Facts & features
Interior
Bedrooms & bathrooms
- Bedrooms: 3
- Bathrooms: 3
- Full bathrooms: 2
- 1/2 bathrooms: 1
- Main level bathrooms: 3
- Main level bedrooms: 3
Primary bedroom
- Level: Main
- Area: 180 Square Feet
- Dimensions: 12x15
Bedroom 2
- Level: Main
- Area: 144 Square Feet
- Dimensions: 12x12
Bedroom 3
- Level: Main
- Area: 144 Square Feet
- Dimensions: 12x12
Dining room
- Level: Main
- Area: 80 Square Feet
- Dimensions: 10x8
Kitchen
- Level: Main
- Area: 216 Square Feet
- Dimensions: 12x18
Living room
- Level: Main
- Area: 493 Square Feet
- Dimensions: 17x29
Office
- Level: Main
- Area: 100 Square Feet
- Dimensions: 10x10
Heating
- Forced Air
Cooling
- Central Air
Appliances
- Included: Dishwasher, Electric Oven, Range Hood
- Laundry: Connections All, Main Level
Features
- Windows: WoodWorkStain/Painted
- Has basement: No
- Number of fireplaces: 1
- Fireplace features: Free Standing
Interior area
- Total structure area: 1,998
- Total interior livable area: 1,998 sqft
Video & virtual tour
Property
Parking
- Total spaces: 3
- Parking features: Detached
- Garage spaces: 3
Features
- Levels: One
- Stories: 1
- Patio & porch: Deck
Lot
- Size: 2.5 Acres
- Features: Not In Subdivision, Mature Trees
Details
- Parcel number: 491314112004000200
- Special conditions: As Is,Corporate Owned
- Horse amenities: None
Construction
Type & style
- Home type: SingleFamily
- Architectural style: Ranch
- Property subtype: Residential, Single Family Residence
Materials
- Wood Siding
- Foundation: Crawl Space
Condition
- New construction: No
- Year built: 1933
Utilities & green energy
- Water: Private
Community & HOA
Community
- Subdivision: Metes & Bounds
HOA
- Has HOA: No
Location
- Region: Indianapolis
Financial & listing details
- Price per square foot: $168/sqft
- Tax assessed value: $201,300
- Annual tax amount: $4,706
- Date on market: 8/14/2026
- Cumulative days on market: 19 days
Estimated market value
$331,300
$315,000 - $348,000
$2,197/mo
Price history
| Date | Event | Price |
|---|---|---|
| 9/16/2026 | Price change | $334,900-1.5%$168/sqft |
Source:  MIBOR as distributed by MLS GRID #22116785 Report a problem MIBOR as distributed by MLS GRID #22116785 Report a problem | ||
| 9/8/2026 | Listed for sale | $339,900$170/sqft |
Source: MIBOR as distributed by MLS GRID #22116785 Report a problem | ||
| 8/19/2026 | Pending sale | $339,900$170/sqft |
Source: MIBOR as distributed by MLS GRID #22116785 Report a problem | ||
| 8/14/2026 | Listed for sale | $339,900$170/sqft |
Source: MIBOR as distributed by MLS GRID #22116785 Report a problem | ||
Public tax history
| Year | Property taxes | Tax assessment |
|---|---|---|
| 2025 | $4,625 +108.9% | $201,300 -2.8% |
| 2024 | $2,214 +11.2% | $207,000 +11.3% |
| 2023 | $1,992 +10.4% | $186,000 +12.7% |
| 2022 | $1,805 +6.8% | $165,000 +13.9% |
| 2021 | $1,689 +9.6% | $144,900 +6.5% |
| 2020 | $1,542 +7.5% | $136,100 +10.8% |
| 2019 | $1,434 +2.3% | $122,800 +7.1% |
| 2018 | $1,402 -9.1% | $114,700 +5.6% |
| 2017 | $1,542 +16.8% | $108,600 +1.3% |
| 2016 | $1,320 +1.2% | $107,200 +3.7% |
| 2014 | $1,304 +9.8% | $103,400 |
| 2013 | $1,188 | $103,400 +1.4% |
| 2012 | $1,188 | $102,000 +0.6% |
| 2011 | -- | $101,400 -0.1% |
| 2010 | $1,191 +7.4% | $101,500 |
| 2009 | $1,109 | $101,500 -3% |
| 2007 | -- | $104,600 -12.7% |
| 2006 | -- | $119,800 +16% |
| 2005 | -- | $103,300 |
| 2004 | -- | $103,300 |
| 2003 | -- | $103,300 +121.2% |
| 2002 | -- | $46,700 +199.9% |
| 2001 | -- | $15,570 |
| 2000 | -- | $15,570 |
Find assessor info on the county website
Monthly payment
Est. payment
Payment breakdown
Explore the cost of this home by adjusting the details. Changes won't be saved.Climate risks
Neighborhood: West Newton
Similar homes
- $280,0003 bd3 ba2.8k sqft6302 W Loretta Dr, Indianapolis, IN 46221Active
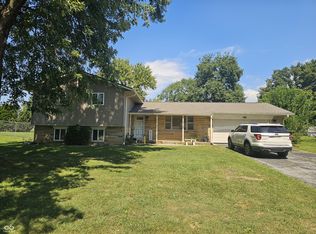 MLS ID #22124621, Jeff Weightman, Weightman Realty Group, LLC. MIBOR as distributed by MLS GRID
 - $379,0003 bd3 ba2k sqft6648 McFarland Rd, Indianapolis, IN 46227Active
 MLS ID #22112688, Whitney Christy, Ever Real Estate, LLC. MIBOR as distributed by MLS GRID
 - $269,9003 bd2 ba1.7k sqft7440 Griffith Rd, Indianapolis, IN 46227Active
 MLS ID #22116173, Wendy Zin, Shalom Realty LLC. MIBOR as distributed by MLS GRID
 - $279,9003 bd1 ba2.6k sqft6021 Shelby St, Indianapolis, IN 46227Active
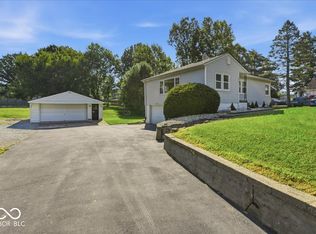 MLS ID #22118345, Karen Lyons, New Quantum Realty Group. MIBOR as distributed by MLS GRID
