Welcome to 828 Brookside Lane, where privacy, outdoor living, and convenience come together in the heart of Plainfield! This 1,711 sq. ft., 3-bedroom, 2.5 bath home offers a setting that is increasingly hard to find. Mature trees and thoughtfully planted landscaping surround the **fenced backyard**, creating a private retreat that makes it easy to forget you have neighbors at all. Inside, you'll find the warmth and character of **real hardwood floors**, a functional layout, a convenient pantry, and an **oversized garage** offering plenty of room for vehicles, storage, hobbies, and more. Outside is where this property really shines. Step onto the **huge deck built for entertaining**, cool off in the **above-ground pool**, enjoy the colorful landscaping surrounding the home, or take advantage of the existing **setup for chickens**. The combination of fencing, mature trees, established privacy plantings, garden areas, and multiple outdoor spaces gives the backyard a secluded, almost park-like feel. And you don't have to give up convenience to get that privacy! You're approximately a **3-minute bike ride to the Plainfield Public Library** and just a **10-minute bike ride to Hummel Park**, with easy access to Plainfield's extensive trail system for biking, walking, and exploring. If you've been looking for a home with character, outdoor space, privacy, and a location that lets you enjoy everything Plainfield has to offer, 828 Brookside Lane is one you'll want to see in person.
Active
$330,000
828 Brookside Ln, Plainfield, IN 46168
3beds
1,711sqft
Residential, Single Family Residence
Built in 1959
0.38 Acres Lot
$322,300 Zestimate®
$193/sqft
$-- HOA
What's special
Fenced backyardOversized garageThoughtfully planted landscapingAbove-ground poolMature treesConvenient pantryFunctional layout
- 5 days
- 1,020
- 108
Likely to sell faster than
Zillow last checked:
Listing updated:
Listed by:
Joseph Gray Joe@hoosierwise.com,
HoosierWise Realty
Source: MIBOR as distributed by MLS GRID,MLS#: 22129716
Facts & features
Interior
Bedrooms & bathrooms
- Bedrooms: 3
- Bathrooms: 3
- Full bathrooms: 2
- 1/2 bathrooms: 1
- Main level bathrooms: 3
- Main level bedrooms: 3
Primary bedroom
- Level: Main
- Area: 143 Square Feet
- Dimensions: 13x11
Bedroom 2
- Level: Main
- Area: 156 Square Feet
- Dimensions: 13x12
Bedroom 3
- Level: Main
- Area: 156 Square Feet
- Dimensions: 13x12
Dining room
- Level: Main
- Area: 140 Square Feet
- Dimensions: 14x10
Great room
- Level: Main
- Area: 308 Square Feet
- Dimensions: 22x14
Kitchen
- Level: Main
- Area: 140 Square Feet
- Dimensions: 14x10
Laundry
- Level: Main
- Area: 30 Square Feet
- Dimensions: 5x6
Heating
- Heat Pump, Electric
Cooling
- Central Air, Heat Pump
Appliances
- Included: Electric Water Heater, Electric Oven, Tankless Water Heater, Water Softener Owned
- Laundry: Main Level
Features
- Attic Access, Entrance Foyer, Ceiling Fan(s), High Speed Internet, Pantry
- Has basement: No
- Attic: Access Only
- Number of fireplaces: 1
- Fireplace features: Great Room, Wood Burning
Interior area
- Total structure area: 1,711
- Total interior livable area: 1,711 sqft
Property
Parking
- Total spaces: 2
- Parking features: Attached
- Attached garage spaces: 2
- Details: Garage Parking Other(Finished Garage, Service Door)
Features
- Levels: One
- Stories: 1
- Patio & porch: Deck
- Pool features: Above Ground
- Fencing: Fenced,Full
Lot
- Size: 0.38 Acres
- Features: Mature Trees, Trees-Small (Under 20 Ft)
Details
- Additional structures: Barn Mini
- Parcel number: 321035425018000012
- Horse amenities: None
Construction
Type & style
- Home type: SingleFamily
- Architectural style: Ranch
- Property subtype: Residential, Single Family Residence
Materials
- Stone
- Foundation: Crawl Space
Condition
- New construction: No
- Year built: 1959
Utilities & green energy
- Water: Public
Community & HOA
Community
- Subdivision: No Subdivision
HOA
- Has HOA: No
Location
- Region: Plainfield
Financial & listing details
- Price per square foot: $193/sqft
- Tax assessed value: $199,500
- Annual tax amount: $1,448
- Date on market: 10/6/2026
- Cumulative days on market: 7 days
Estimated market value
$322,300
$306,000 - $338,000
$1,894/mo
Price history
| Date | Event | Price |
|---|---|---|
| 10/6/2026 | Listed for sale | $330,000+83.4%$193/sqft |
Source:  MIBOR as distributed by MLS GRID #22129716 Report a problem MIBOR as distributed by MLS GRID #22129716 Report a problem | ||
| 8/31/2017 | Sold | $179,900+11.1%$105/sqft |
Source: MIBOR as distributed by MLS GRID #21497374 Report a problem | ||
| 10/15/2013 | Sold | $161,900$95/sqft |
Source: MIBOR as distributed by MLS GRID #21251143 Report a problem | ||
Public tax history
| Year | Property taxes | Tax assessment |
|---|---|---|
| 2025 | $1,460 +1.6% | $199,500 +12.6% |
| 2024 | $1,438 -2.1% | $177,200 +3.1% |
| 2023 | $1,468 +15.7% | $171,800 +4.4% |
| 2022 | $1,270 -22.6% | $164,600 +12.5% |
| 2021 | $1,641 +5.2% | $146,300 -16.5% |
| 2020 | $1,560 +4.1% | $175,300 +3.1% |
| 2019 | $1,499 -5% | $170,100 +3.8% |
| 2018 | $1,579 +3.4% | $163,900 -0.3% |
| 2017 | $1,527 +110.2% | $164,400 +2.2% |
| 2016 | $727 +0.1% | $160,800 +57.8% |
| 2014 | $726 -5.1% | $101,900 |
| 2013 | $765 -21.2% | $101,900 -8.4% |
| 2011 | $970 +18.7% | $111,300 |
| 2010 | $818 +2.1% | $111,300 |
| 2009 | $801 +15.2% | $111,300 +8.2% |
| 2007 | $695 -72.3% | $102,900 -7.6% |
| 2006 | $2,506 | $111,400 +0.1% |
| 2005 | -- | $111,300 |
Find assessor info on the county website
Monthly payment
Est. payment
Payment breakdown
Explore the cost of this home by adjusting the details. Changes won't be saved.Climate risks
Neighborhood: 46168
Nearby schools
Schools provided by the listing agent
- Elementary: Van Buren Elementary School
- Middle: Plainfield Community Middle School
- High: Plainfield High School
Source: MIBOR as distributed by MLS GRID. This data may not be complete. We recommend contacting the local school district to confirm school assignments for this home.
Similar homes
- $300,0003 bd3 ba1.7k sqft327 Brookside Ln, Plainfield, IN 46168Active
 MLS ID #22120501, Patience Rumley, Integrity Real Estate. MIBOR as distributed by MLS GRID
 - $369,9003 bd3 ba2.1k sqft758 Stafford Rd, Plainfield, IN 46168Active
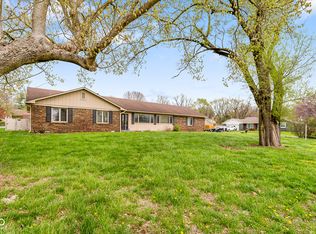 MLS ID #22093537, Sherri Walstrom, Carpenter, REALTORS®. MIBOR as distributed by MLS GRID
 - $248,0003 bd2 ba1.2k sqft414 Sleepy Hollow Dr, Plainfield, IN 46168Active
 MLS ID #22122367, Patrick Keller, CrestPoint Real Estate. MIBOR as distributed by MLS GRID
 - $329,9003 bd3 ba1.9k sqft6741 Camby Rd, Indianapolis, IN 46221Active
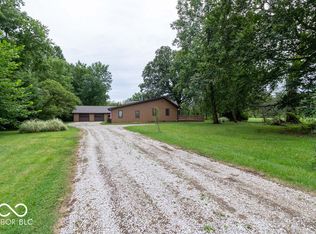 MLS ID #22116785, Kurt Clements, Diverse Property Solutions Ind. MIBOR as distributed by MLS GRID
