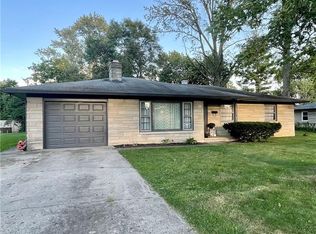
Welcome home to this beautifully maintained 1958 Bedford stone ranch, offering 1,704 square feet of comfortable living space, timeless character, and plenty of room to make lasting memories. This beloved home features 3 bedrooms, 2.5 baths, and a generous .34-acre lot with a fully fenced, tree-lined backyard. Inside, classic mid-century character blends with thoughtful improvements throughout. A beautiful oversized family room window fills the space with natural light, while the open floor plan creates an easy flow for everyday living and entertaining. The kitchen features stainless steel appliances that stay with the home, and a dedicated office near the dining room offers flexible space for working from home, homework, or hobbies. The oversized, heated 2-car garage includes a convenient half bath, and the large screened-in back porch provides even more space to relax and enjoy the backyard. Outside, there's plenty of room for pets, play, gardening and entertaining, plus a fire pit area for evenings under the stars. The home has benefited from numerous improvements over the years, including laminate flooring, bedroom carpet, hall bath updates, entry tile and trim, living room shiplap, office shiplap and barn door, replacement kitchen and living room windows, back porch enclosure, appliances, kitchen sink, exterior doors, light fixtures, security system and water heater. Recent improvements include foundation work and updated plumbing throughout the crawlspace, giving the next owners added peace of mind. Full of character, comfortable living spaces and practical improvements, this Bedford stone ranch is ready for its next chapter. Come see what makes this special home one you'll want to call your own!
Active
Price cut: $2.9K (10/8)
$300,000
327 Brookside Ln, Plainfield, IN 46168
3beds
1,704sqft
Residential, Single Family Residence
Built in 1958
0.34 Acres Lot
$-- Zestimate®
$176/sqft
$-- HOA
What's special
Fire pitBack porch enclosureLarge screened porchLimestone ranchKitchen windowOpen floor plan
- 58 days
- 1,125
- 119
Zillow last checked:
Listing updated:
Listed by:
Patience Rumley patience@realintegrity.com,
Integrity Real Estate,
Tony Reffeitt 317-216-8669,
Integrity Real Estate
Source: MIBOR as distributed by MLS GRID,MLS#: 22120501
Facts & features
Interior
Bedrooms & bathrooms
- Bedrooms: 3
- Bathrooms: 3
- Full bathrooms: 2
- 1/2 bathrooms: 1
- Main level bathrooms: 3
- Main level bedrooms: 3
Primary bedroom
- Level: Main
- Area: 154 Square Feet
- Dimensions: 14 x 11
Bedroom 2
- Level: Main
- Area: 140 Square Feet
- Dimensions: 14 x 10
Bedroom 3
- Level: Main
- Area: 100 Square Feet
- Dimensions: 10 x 10
Bonus room
- Level: Main
- Area: 240 Square Feet
- Dimensions: 20 x 12
Dining room
- Level: Main
- Area: 120 Square Feet
- Dimensions: 12 x 10
Great room
- Level: Main
- Area: 280 Square Feet
- Dimensions: 20 x 14
Kitchen
- Level: Main
- Area: 132 Square Feet
- Dimensions: 12 x 11
Heating
- Has Heating (Unspecified Type)
Cooling
- Central Air
Appliances
- Included: Electric Cooktop, Dishwasher, Dryer, Electric Oven, Refrigerator, Washer, Water Heater
- Laundry: Laundry Closet
Features
- Attic Access, Breakfast Bar, Ceiling Fan(s), High Speed Internet, Eat-in Kitchen, Smart Thermostat
- Windows: Wood Work Painted
- Has basement: No
- Attic: Access Only
- Number of fireplaces: 1
- Fireplace features: Family Room
Interior area
- Total structure area: 1,704
- Total interior livable area: 1,704 sqft
Video & virtual tour
Property
Parking
- Total spaces: 2
- Parking features: Attached
- Attached garage spaces: 2
Features
- Levels: One
- Stories: 1
- Patio & porch: Screened
- Exterior features: Fire Pit
- Fencing: Fenced,Chain Link
Lot
- Size: 0.34 Acres
Details
- Additional structures: Barn Mini
- Parcel number: 321026496010000012
- Horse amenities: None
Construction
Type & style
- Home type: SingleFamily
- Architectural style: Ranch
- Property subtype: Residential, Single Family Residence
Materials
- Stone
- Foundation: Crawl Space
Condition
- New construction: No
- Year built: 1958
Utilities & green energy
- Water: Public
- Utilities for property: Electricity Connected, Sewer Connected, Water Connected
Community & HOA
Community
- Security: Security System
- Subdivision: Skeltons
HOA
- Has HOA: No
Location
- Region: Plainfield
Financial & listing details
- Price per square foot: $176/sqft
- Tax assessed value: $231,800
- Annual tax amount: $1,756
- Date on market: 8/14/2026
- Cumulative days on market: 47 days
- Electric utility on property: Yes
Estimated market value
Not available
Estimated sales range
Not available
Not available
Price history
| Date | Event | Price |
|---|---|---|
| 10/8/2026 | Price change | $300,000-1% |
Source:  IRMLS #202633447 Report a problem IRMLS #202633447 Report a problem | ||
| 9/29/2026 | Price change | $302,900-2.3% |
Source: IRMLS #202633447 Report a problem | ||
| 9/18/2026 | Listed for sale | $309,900 |
Source: IRMLS #202633447 Report a problem | ||
| 9/6/2026 | Pending sale | $309,900$182/sqft |
Source:  MIBOR as distributed by MLS GRID #22120501 Report a problem MIBOR as distributed by MLS GRID #22120501 Report a problem | ||
| 9/1/2026 | Price change | $309,900-2.2% |
Source: IRMLS #202633447 Report a problem | ||
| 8/15/2026 | Listed for sale | $316,900+88.1%$186/sqft |
Source: MIBOR as distributed by MLS GRID #22120501 Report a problem | ||
| 12/15/2016 | Sold | $168,500+2.1%$99/sqft |
Source: Agent Provided Report a problem | ||
| 11/17/2016 | Listed for sale | $165,000+27%$97/sqft |
Source: Blue Line Real Estate #21452563 Report a problem | ||
| 4/18/2013 | Listing removed | $129,900$76/sqft |
Source: Keller Williams Indianapolis Metro North #21201330 Report a problem | ||
| 2/6/2013 | Price change | $129,900-3.7%$76/sqft |
Source: Keller Williams Indianapolis Metro North #21201330 Report a problem | ||
| 10/18/2012 | Listed for sale | $134,900+12.4%$79/sqft |
Source: Keller Williams Indianapolis Metro North #21201330 Report a problem | ||
| 6/3/2005 | Sold | $120,000$70/sqft |
Source: MIBOR as distributed by MLS GRID #2524554 Report a problem | ||
Public tax history
| Year | Property taxes | Tax assessment |
|---|---|---|
| 2025 | $2,311 +7.4% | $231,800 -8.2% |
| 2024 | $2,151 -2.8% | $252,500 +5% |
| 2023 | $2,214 +16.8% | $240,500 +5.1% |
| 2022 | $1,895 +17.8% | $228,900 +14.7% |
| 2021 | $1,609 +8.1% | $199,600 +13% |
| 2020 | $1,489 -0.2% | $176,600 +4.7% |
| 2019 | $1,492 -9.6% | $168,600 +2.1% |
| 2018 | $1,651 +6% | $165,200 -3.8% |
| 2017 | $1,557 +53.9% | $171,700 +42% |
| 2016 | $1,012 +0% | $120,900 +2.3% |
| 2014 | $1,011 +4.8% | $118,200 +6.2% |
| 2013 | $965 -5.5% | $111,300 -3% |
| 2011 | $1,021 +18.8% | $114,800 |
| 2010 | $859 +2.1% | $114,800 |
| 2009 | $841 +15.3% | $114,800 +5.4% |
| 2007 | $729 -52.2% | $108,950 -18.5% |
| 2006 | $1,525 | $133,600 +15.7% |
| 2005 | -- | $115,500 |
Find assessor info on the county website
Monthly payment
Est. payment
Payment breakdown
Explore the cost of this home by adjusting the details. Changes won't be saved.Climate risks
Neighborhood: 46168
Nearby schools
Schools provided by the listing agent
- Elementary: Brentwood Elementary School
- Middle: Plainfield Community Middle School
- High: Plainfield High School
Source: MIBOR as distributed by MLS GRID. This data may not be complete. We recommend contacting the local school district to confirm school assignments for this home.
Similar homes
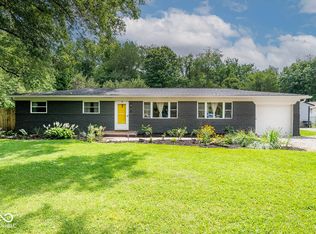
- $320,0003 bd2 ba1.4k sqft187 E County Road 200 S, Danville, IN 46122Active
 MLS ID #22122022, Lindsay Jones, The Stewart Home Group. MIBOR as distributed by MLS GRID
 - $280,0003 bd3 ba1.9k sqft179 Cross St, Clayton, IN 46118Active
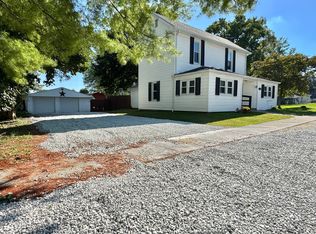 MLS ID #22122903, Chris Harcourt, Harcourt Real Estate Team. MIBOR as distributed by MLS GRID
 - $249,9003 bd2 ba1.1k sqft232 Park Place Ct, Avon, IN 46123Active
 MLS ID #22129359, Brianna Susnak, Maywright Property Co.. MIBOR as distributed by MLS GRID
 - $259,9003 bd2 ba1.3k sqft1043 Berry Rd, Greenwood, IN 46143Active
 MLS ID #22088007, Josh Neuman, @properties. MIBOR as distributed by MLS GRID
