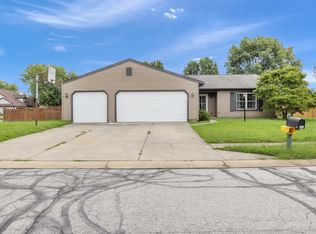
Welcome home to this lovely Move- in ready 3 Bedroom 1.5 Bath Ranch home in Plainfield! This well-maintained home offers the perfect blend of classic character, comfortable living, and thoughtful updates. From the moment you step inside, you'll appreciate the charm and care that have gone into this inviting home. The spacious layout provides plenty of room to relax and entertain family and friends, while the home's character adds a warm and welcoming feel. Major updates provide added peace of mind, including an updated HVAC system and water heater, a new smart thermostat, and an updated electrical panel. The backyard offers additional space to enjoy the outdoors, with updated landscaping creating a pleasant setting for gatherings, or relaxing. Located in a great neighborhood close to local amenities, this home offers both convenience and comfort.
Pending
$259,900
333 Brookside Ln, Plainfield, IN 46168
3beds
1,328sqft
Residential, Single Family Residence
Built in 1957
9,583 Square Feet Lot
$-- Zestimate®
$196/sqft
$-- HOA
What's special
Spacious layoutComfortable livingThoughtful updatesClassic character
- 34 days
- 350
- 20
Likely to sell faster than
Zillow last checked:
Listing updated:
Listed by:
Matthew Reffeitt matt@kwcireg.com,
Keller Williams Indy Metro Partners,
Keri Gerig,
Keller Williams Indy Metro Partners
Source: MIBOR as distributed by MLS GRID,MLS#: 22125068
Facts & features
Interior
Bedrooms & bathrooms
- Bedrooms: 3
- Bathrooms: 2
- Full bathrooms: 1
- 1/2 bathrooms: 1
- Main level bathrooms: 2
- Main level bedrooms: 3
Primary bedroom
- Level: Main
- Area: 154 Square Feet
- Dimensions: 14x11
Bedroom 2
- Level: Main
- Area: 140 Square Feet
- Dimensions: 14x10
Bedroom 3
- Level: Main
- Area: 100 Square Feet
- Dimensions: 10x10
Dining room
- Level: Main
- Area: 168 Square Feet
- Dimensions: 14x12
Kitchen
- Level: Main
- Area: 176 Square Feet
- Dimensions: 16x11
Living room
- Level: Main
- Area: 322 Square Feet
- Dimensions: 23x14
Heating
- Forced Air, Natural Gas
Cooling
- Central Air
Appliances
- Included: Dishwasher, Disposal, Gas Water Heater, Electric Oven, Range Hood, Refrigerator
Features
- Attic Pull Down Stairs, Ceiling Fan(s), High Speed Internet, Smart Thermostat
- Windows: Wood Work Painted
- Has basement: No
- Attic: Pull Down Stairs
Interior area
- Total structure area: 1,328
- Total interior livable area: 1,328 sqft
Property
Parking
- Total spaces: 1
- Parking features: Attached, Concrete, Garage Door Opener, Guest, Storage
- Attached garage spaces: 1
- Details: Garage Parking Other(Finished Garage, Garage Door Opener, Keyless Entry, Service Door)
Features
- Levels: One
- Stories: 1
- Patio & porch: Patio, Porch
- Exterior features: Fire Pit
Lot
- Size: 9,583 Square Feet
- Features: City Lot
Details
- Parcel number: 321026496012000012
- Horse amenities: None
Construction
Type & style
- Home type: SingleFamily
- Architectural style: Ranch,Traditional
- Property subtype: Residential, Single Family Residence
Materials
- Stone
- Foundation: Block
Condition
- New construction: No
- Year built: 1957
Utilities & green energy
- Electric: 100 Amp Service
- Water: Public
- Utilities for property: Electricity Connected
Community & HOA
Community
- Subdivision: Skeltons
HOA
- Has HOA: No
Location
- Region: Plainfield
Financial & listing details
- Price per square foot: $196/sqft
- Tax assessed value: $170,800
- Annual tax amount: $1,174
- Date on market: 9/9/2026
- Cumulative days on market: 32 days
- Electric utility on property: Yes
Estimated market value
Not available
Estimated sales range
Not available
Not available
Price history
| Date | Event | Price |
|---|---|---|
| 9/14/2026 | Pending sale | $259,900$196/sqft |
Source:  MIBOR as distributed by MLS GRID #22125068 Report a problem MIBOR as distributed by MLS GRID #22125068 Report a problem | ||
| 9/9/2026 | Listed for sale | $259,900+8.3%$196/sqft |
Source: MIBOR as distributed by MLS GRID #22125068 Report a problem | ||
| 11/9/2023 | Sold | $240,000-5.9%$181/sqft |
Source: MIBOR as distributed by MLS GRID #21942512 Report a problem | ||
| 10/11/2023 | Pending sale | $255,000$192/sqft |
Source: MIBOR as distributed by MLS GRID #21942512 Report a problem | ||
| 10/6/2023 | Price change | $255,000-7.3%$192/sqft |
Source: MIBOR as distributed by MLS GRID #21942512 Report a problem | ||
| 9/15/2023 | Listed for sale | $275,000+182.1%$207/sqft |
Source: MIBOR as distributed by MLS GRID #21942512 Report a problem | ||
| 3/24/2021 | Listing removed | -- |
Source: Owner Report a problem | ||
| 11/20/2013 | Listing removed | $900$1/sqft |
Source: Owner Report a problem | ||
| 11/15/2013 | Listed for rent | $900$1/sqft |
Source: Owner Report a problem | ||
| 10/28/2013 | Sold | $97,500-11.4%$73/sqft |
Source: Agent Provided Report a problem | ||
| 9/5/2013 | Listed for sale | $110,000+37.5%$83/sqft |
Source: Keller Williams Indy South #21253859 Report a problem | ||
| 10/25/2011 | Sold | $80,000$60/sqft |
Source: MIBOR as distributed by MLS GRID #21140602 Report a problem | ||
Public tax history
| Year | Property taxes | Tax assessment |
|---|---|---|
| 2025 | $1,231 +8.6% | $170,800 +8.9% |
| 2024 | $1,134 -39.2% | $156,900 +5% |
| 2023 | $1,866 0% | $149,400 +60.1% |
| 2022 | $1,866 +0% | $93,300 |
| 2021 | $1,866 +0% | $93,300 |
| 2020 | $1,866 -19.5% | $93,300 |
| 2019 | $2,319 +12.6% | $93,300 -19.5% |
| 2018 | $2,059 +3.8% | $115,900 +12.6% |
| 2017 | $1,983 +0% | $102,900 +3.8% |
| 2016 | $1,983 +2% | $99,100 +2.1% |
| 2014 | $1,943 +6.2% | $97,100 +6.2% |
| 2013 | $1,830 +131.5% | $91,400 -4% |
| 2011 | $790 +18.9% | $95,200 +0.1% |
| 2010 | $665 +2.1% | $95,100 |
| 2009 | $651 +18.2% | $95,100 +1.4% |
| 2007 | $551 -40.7% | $93,770 -3.9% |
| 2006 | $930 | $97,600 +19.9% |
| 2005 | -- | $81,400 |
Find assessor info on the county website
Monthly payment
Est. payment
Payment breakdown
Explore the cost of this home by adjusting the details. Changes won't be saved.Climate risks
Neighborhood: 46168

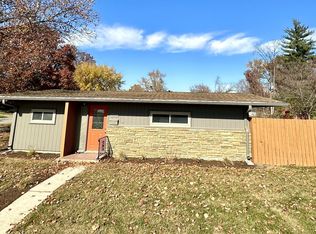
Similar homes
- $259,9003 bd2 ba1.3k sqft1043 Berry Rd, Greenwood, IN 46143Active
 MLS ID #22088007, Josh Neuman, @properties. MIBOR as distributed by MLS GRID
 - $270,0003 bd2 ba1.3k sqft6118 Nolte St, Indianapolis, IN 46221Active
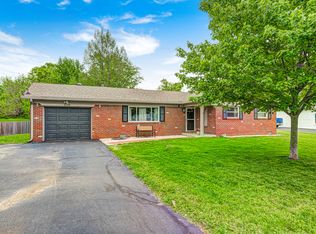 MLS ID #22098752, Sherry Minkis, Sherry Minkis. MIBOR as distributed by MLS GRID
 - $259,9003 bd2 ba1.4k sqft8223 S Talbott Ave, Indianapolis, IN 46227Active
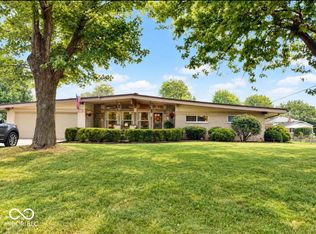 MLS ID #22126487, Suzanne Mayfield, CENTURY 21 Scheetz. MIBOR as distributed by MLS GRID
 - $299,9003 bd2 ba1.4k sqft371 Watercrest Way, Avon, IN 46123Active
 MLS ID #22120340, Fred McIntire, Keller Williams Indy Metro Partners. MIBOR as distributed by MLS GRID
