Set on a spacious nearly half-acre lot in the highly desirable Center Grove School District, this charming Greenwood ranch offers the perfect blend of comfortable living, outdoor space, and everyday convenience. With 3 bedrooms, 1.5 baths, and over 1,300 square feet, the home provides a functional single-level layout with room to enjoy both inside and out. Step inside to a bright and welcoming living area filled with natural light, highlighted by beautiful original hardwood floors that continue through the living room and bedrooms, adding warmth and timeless character to the home. The kitchen features stainless steel appliances, a tile backsplash, and abundant cabinetry, offering both practicality and visual appeal. The adjoining dining area provides a comfortable setting for everyday meals, family dinners, or casual entertaining. One of the home's standout features is the spacious enclosed sunroom, a versatile space perfect for morning coffee, quiet evenings, a playroom, or additional entertaining space while overlooking the backyard. Outside, the expansive fully fenced backyard framed by mature trees provides a rare sense of privacy and space while still being close to everything Greenwood has to offer. Whether you envision gardening, outdoor entertaining, space for pets and play, or simply enjoying the outdoors, the nearly half-acre lot offers endless possibilities. Additional highlights include a cozy wood-burning fireplace, attached two-car garage, and the ease of single-level living. Located just minutes from shopping, dining, parks, and convenient access to I-65, this home offers the perfect balance of peaceful neighborhood living and everyday accessibility.
Active
$259,900
1043 Berry Rd, Greenwood, IN 46143
3beds
1,304sqft
Residential, Single Family Residence
Built in 1957
0.46 Acres Lot
$-- Zestimate®
$199/sqft
$-- HOA
What's special
Cozy wood-burning fireplaceAttached two-car garageSpacious enclosed sunroomSpacious nearly half-acre lotExpansive fully fenced backyardTile backsplashAbundant cabinetry
- 2 days
- 710
- 107
Zillow last checked:
Listing updated:
Listed by:
Josh Neuman jneuman@atpropertiesind.com,
@properties
Source: MIBOR as distributed by MLS GRID,MLS#: 22088007
Facts & features
Interior
Bedrooms & bathrooms
- Bedrooms: 3
- Bathrooms: 2
- Full bathrooms: 1
- 1/2 bathrooms: 1
- Main level bathrooms: 2
- Main level bedrooms: 3
Primary bedroom
- Level: Main
- Area: 165 Square Feet
- Dimensions: 15x11
Bedroom 2
- Level: Main
- Area: 132 Square Feet
- Dimensions: 11x12
Bedroom 3
- Level: Main
- Area: 99 Square Feet
- Dimensions: 9x11
Dining room
- Features: Tile-Ceramic
- Level: Main
- Area: 208 Square Feet
- Dimensions: 16x13
Kitchen
- Features: Tile-Ceramic
- Level: Main
- Area: 143 Square Feet
- Dimensions: 13x11
Living room
- Level: Main
- Area: 195 Square Feet
- Dimensions: 13x15
Sun room
- Features: Other
- Level: Main
- Area: 320 Square Feet
- Dimensions: 20x16
Heating
- Forced Air
Cooling
- Central Air
Appliances
- Included: Electric Cooktop, Dishwasher, Exhaust Fan, Microwave, Oven, Refrigerator, Electric Water Heater
Features
- Attic Pull Down Stairs, Entrance Foyer, Smart Thermostat
- Has basement: No
- Attic: Pull Down Stairs
- Number of fireplaces: 1
- Fireplace features: Blower Fan, Family Room, Insert, Wood Burning
Interior area
- Total structure area: 1,304
- Total interior livable area: 1,304 sqft
Property
Parking
- Total spaces: 1
- Parking features: Attached
- Attached garage spaces: 1
Features
- Levels: One
- Stories: 1
- Patio & porch: Glass Enclosed, Covered
- Fencing: Fenced,Full
Lot
- Size: 0.46 Acres
- Features: Rural - Not Subdivision, Suburb, Mature Trees
Details
- Parcel number: 410402023008000038
- Horse amenities: None
Construction
Type & style
- Home type: SingleFamily
- Architectural style: Ranch
- Property subtype: Residential, Single Family Residence
Materials
- Stone
- Foundation: Crawl Space
Condition
- New construction: No
- Year built: 1957
Utilities & green energy
- Water: Public
Community & HOA
Community
- Subdivision: Alvin Mullinix
HOA
- Has HOA: No
Location
- Region: Greenwood
Financial & listing details
- Price per square foot: $199/sqft
- Tax assessed value: $228,200
- Annual tax amount: $1,670
- Date on market: 3/12/2026
- Cumulative days on market: 7 days
Estimated market value
Not available
Estimated sales range
Not available
Not available
Price history
| Date | Event | Price |
|---|---|---|
| 10/10/2026 | Listed for sale | $259,900$199/sqft |
Source:  MIBOR as distributed by MLS GRID #22088007 Report a problem MIBOR as distributed by MLS GRID #22088007 Report a problem | ||
| 3/28/2026 | Listing removed | $259,900$199/sqft |
Source: MIBOR as distributed by MLS GRID #22088007 Report a problem | ||
| 3/28/2026 | Listed for sale | $259,900$199/sqft |
Source: MIBOR as distributed by MLS GRID #22088007 Report a problem | ||
| 3/16/2026 | Pending sale | $259,900$199/sqft |
Source: MIBOR as distributed by MLS GRID #22088007 Report a problem | ||
| 3/12/2026 | Listed for sale | $259,900+52.9%$199/sqft |
Source: MIBOR as distributed by MLS GRID #22088007 Report a problem | ||
| 1/13/2020 | Sold | $170,000$130/sqft |
Source: MIBOR as distributed by MLS GRID #21680185 Report a problem | ||
| 12/17/2019 | Pending sale | $170,000$130/sqft |
Source: Dietel Realty Group, LLC #21680185 Report a problem | ||
| 12/13/2019 | Listed for sale | $170,000$130/sqft |
Source: Dietel Realty Group, LLC #21680185 Report a problem | ||
| 11/14/2019 | Pending sale | $170,000$130/sqft |
Source: Dietel Realty Group, LLC #21680185 Report a problem | ||
| 11/7/2019 | Listed for sale | $170,000+81%$130/sqft |
Source: Dietel Realty Group, LLC #21680185 Report a problem | ||
| 8/17/2011 | Sold | $93,900-1.1%$72/sqft |
Source: MIBOR as distributed by MLS GRID #21112342 Report a problem | ||
| 5/19/2011 | Price change | $94,900-5%$73/sqft |
Source: Carpenter Realtors #21112342 Report a problem | ||
| 3/22/2011 | Listed for sale | $99,900$77/sqft |
Source: Carpenter Realtors #21112342 Report a problem | ||
Public tax history
| Year | Property taxes | Tax assessment |
|---|---|---|
| 2025 | $1,670 +3.1% | $228,200 +18.2% |
| 2024 | $1,620 -0.6% | $193,000 |
| 2023 | $1,629 +34.5% | $193,000 +2.8% |
| 2022 | $1,211 +58.4% | $187,800 +19.6% |
| 2021 | $765 +7.7% | $157,000 +31.9% |
| 2020 | $710 +5.5% | $119,000 +4.8% |
| 2019 | $673 +38.4% | $113,500 +3.9% |
| 2018 | $486 -0.3% | $109,200 +16.3% |
| 2017 | $488 | $93,900 |
| 2016 | $488 +0.9% | $93,900 |
| 2014 | $483 +3.4% | $93,900 |
| 2013 | $467 -16.9% | $93,900 -7.9% |
| 2012 | $562 -7.8% | $102,000 -6.2% |
| 2011 | $610 -1.8% | $108,700 |
| 2010 | $621 0% | $108,700 +0.7% |
| 2009 | $621 -4.7% | $107,900 +5.1% |
| 2007 | $652 -6.5% | $102,700 +8.7% |
| 2006 | $698 | $94,500 |
| 2005 | -- | $94,500 |
Find assessor info on the county website
Monthly payment
Est. payment
Payment breakdown
Explore the cost of this home by adjusting the details. Changes won't be saved.Climate risks
Neighborhood: 46143
Nearby schools
Schools provided by the listing agent
- Elementary: Sugar Grove Elementary School
Source: MIBOR as distributed by MLS GRID. This data may not be complete. We recommend contacting the local school district to confirm school assignments for this home.
Similar homes
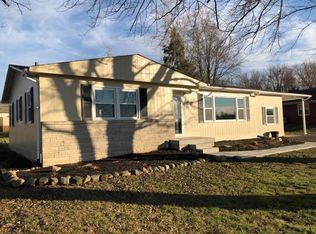
- $259,9003 bd2 ba1.4k sqft8223 S Talbott Ave, Indianapolis, IN 46227Active
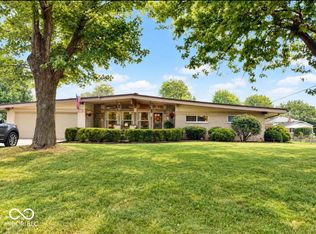 MLS ID #22126487, Suzanne Mayfield, CENTURY 21 Scheetz. MIBOR as distributed by MLS GRID
 - $274,9003 bd2 ba1.5k sqft1277 Mount Pleasant East St, Greenwood, IN 46142Active
 MLS ID #22115667, Brittany McWilliams, Daniels Real Estate. MIBOR as distributed by MLS GRID
 - $295,0003 bd2 ba1.7k sqft854 Ellington Cir, Greenwood, IN 46143Active
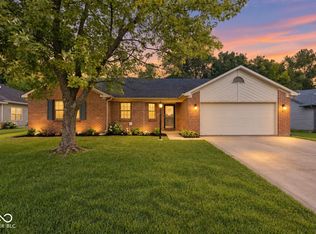 MLS ID #22119218, Kristen Yazel, CENTURY 21 Scheetz. MIBOR as distributed by MLS GRID
 - $320,0003 bd2 ba1.8k sqft10 Tarry Ct, Greenwood, IN 46142Active
 MLS ID #22116421, Sarah Taylor, Keller Williams Indy Metro Partners. MIBOR as distributed by MLS GRID
