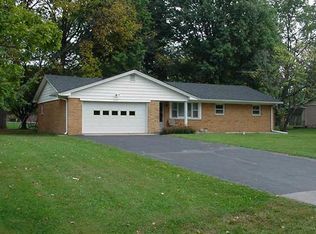
Need more space? This one understood the assignment. This well-maintained 2-bedroom, 1.5-bath brick ranch sits on a beautiful 0.51-acre lot and has some features you definitely don't see every day. Originally a 3-bedroom home, the third bedroom has been transformed into a massive walk-in closet/dressing room with built-in organization-and yes, it may be bigger than your current bedroom. Hardwood floors run throughout much of the home, while the bright kitchen offers plenty of cabinetry and flows into the dining area and enclosed sunroom-the perfect spot for morning coffee without having to actually experience the weather. Outside, the large fenced backyard with a double or single gate offers mature trees, beautiful landscaping, a storage shed, a beautiful firepit and plenty of room to entertain, play or relax. Now, let's talk about the garage-because 784 sq. ft. of FINISHED garage space deserves its own moment. With finished walls, epoxy-style flooring and an incredible amount of usable space, there's room for vehicles, a workshop, hobbies, storage, entertaining-or all of the above. Basically, it's the garage your garage wishes it was. Add in numerous updates throughout and a clean, move-in-ready interior, and 6443 Brushwood Road has a whole lot to offer. Come for the house. Stay because you're still walking through the garage distracted by the amazing backyard.
Pending
Price cut: $10.1K (9/18)
$259,900
6443 Brushwood Rd, Indianapolis, IN 46241
2beds
1,092sqft
Residential, Single Family Residence
Built in 1967
0.51 Acres Lot
$251,900 Zestimate®
$238/sqft
$-- HOA
What's special
- 47 days
- 284
- 8
Zillow last checked:
Listing updated:
Listed by:
Megan Parrish megan@matlockgroup.net,
Matlock Realty Group
Source: MIBOR as distributed by MLS GRID,MLS#: 22125322
Facts & features
Interior
Bedrooms & bathrooms
- Bedrooms: 2
- Bathrooms: 1
- Full bathrooms: 1
- Main level bathrooms: 1
- Main level bedrooms: 2
Primary bedroom
- Level: Main
- Area: 165 Square Feet
- Dimensions: 15x11
Bedroom 2
- Level: Main
- Area: 121 Square Feet
- Dimensions: 11x11
Great room
- Level: Main
- Area: 165 Square Feet
- Dimensions: 15x11
Kitchen
- Level: Main
- Area: 252 Square Feet
- Dimensions: 21x12
Sun room
- Features: Other
- Level: Main
- Area: 117 Square Feet
- Dimensions: 13x9
Heating
- Forced Air
Cooling
- Central Air
Appliances
- Included: Microwave, Water Heater, Refrigerator, Gas Water Heater, Dishwasher
- Laundry: Connections All, Main Level, Other
Features
- Walk-In Closet(s)
- Has basement: No
Interior area
- Total structure area: 1,092
- Total interior livable area: 1,092 sqft
Property
Parking
- Total spaces: 34
- Parking features: Attached, Garage Door Opener, Detached
- Attached garage spaces: 34
- Details: Garage Parking Other(Finished Garage, Garage Door Opener)
Features
- Levels: One
- Stories: 1
- Patio & porch: Covered
- Exterior features: Fire Pit
- Fencing: Fenced,Fence Complete,Full,Gate
- Has view: Yes
- View description: Trees/Woods
Lot
- Size: 0.51 Acres
- Features: Corner Lot, Not In Subdivision, Mature Trees, Trees-Small (Under 20 Ft)
Details
- Additional structures: Storage
- Parcel number: 491309100009000200
- Horse amenities: None
Construction
Type & style
- Home type: SingleFamily
- Architectural style: Ranch
- Property subtype: Residential, Single Family Residence
Materials
- Brick
- Foundation: Crawl Space
Condition
- New construction: No
- Year built: 1967
Utilities & green energy
- Water: Private
Community & HOA
Community
- Security: Smoke Detector(s)
- Subdivision: No Subdivision
HOA
- Has HOA: No
Location
- Region: Indianapolis
Financial & listing details
- Price per square foot: $238/sqft
- Tax assessed value: $178,100
- Annual tax amount: $1,912
- Date on market: 9/12/2026
- Cumulative days on market: 47 days
Estimated market value
$251,900
$239,000 - $264,000
$1,333/mo
Price history
| Date | Event | Price |
|---|---|---|
| 10/15/2026 | Pending sale | $259,900$238/sqft |
Source:  MIBOR as distributed by MLS GRID #22125322 Report a problem | ||
| 9/18/2026 | Price change | $259,900-3.7%$238/sqft |
Source: MIBOR as distributed by MLS GRID #22125322 Report a problem | ||
| 9/12/2026 | Listed for sale | $270,000+440%$247/sqft |
Source: MIBOR as distributed by MLS GRID #22125322 Report a problem | ||
| 10/4/2011 | Sold | $50,000$46/sqft |
Source: Public Record Report a problem | ||
Public tax history
| Year | Property taxes | Tax assessment |
|---|---|---|
| 2025 | $1,757 +16.5% | $178,100 +11.7% |
| 2024 | $1,509 +10.6% | $159,400 +15.6% |
| 2023 | $1,364 +5.4% | $137,900 +10.8% |
| 2022 | $1,294 +0.6% | $124,500 +7.6% |
| 2021 | $1,287 +23.8% | $115,700 |
| 2020 | $1,040 +8.8% | $115,700 +22.7% |
| 2019 | $955 -7.4% | $94,300 +7.4% |
| 2018 | $1,031 -67.8% | $87,800 -2.9% |
| 2017 | $3,207 +63.8% | $90,400 +1.9% |
| 2016 | $1,958 +1.7% | $88,700 +5.2% |
| 2014 | $1,925 +104% | $84,300 |
| 2013 | $944 | $84,300 -9.5% |
| 2012 | $944 | $93,200 +7.1% |
| 2011 | -- | $87,000 +0.9% |
| 2010 | $874 -5.3% | $86,200 -6% |
| 2009 | $923 | $91,700 -1.7% |
| 2007 | -- | $93,300 -0.2% |
| 2006 | -- | $93,500 +1.7% |
| 2005 | -- | $91,900 |
| 2004 | -- | $91,900 |
| 2003 | -- | $91,900 +62.1% |
| 2002 | -- | $56,700 +200% |
| 2001 | -- | $18,900 |
| 2000 | -- | $18,900 |
Find assessor info on the county website
Monthly payment
Est. payment
Payment breakdown
Explore the cost of this home by adjusting the details. Changes won't be saved.Climate risks
Neighborhood: Ameriplex
Nearby schools
Schools provided by the listing agent
- Middle: Decatur Middle School
Source: MIBOR as distributed by MLS GRID. This data may not be complete. We recommend contacting the local school district to confirm school assignments for this home.
Similar homes
- $260,0003 bd1 ba1.3k sqft7902 W County Line Rd, Camby, IN 46113Active
 MLS ID #22131859, Magdalena Garcia, White Stag Realty, LLC. MIBOR as distributed by MLS GRID
- $267,0003 bd2 ba1.5k sqft7422 Glenfair Ct, Indianapolis, IN 46214Active
 MLS ID #22132498, Matthew Wehner, Gardner Property Group. MIBOR as distributed by MLS GRID
- $259,0003 bd2 ba1.3k sqft12537 N Paddock Rd, Camby, IN 46113Active
 MLS ID #22129530, Ryan Hakes, Grace & Agape Real Estate Services. MIBOR as distributed by MLS GRID
- $215,0003 bd3 ba1.2k sqft1628 Beulah Ave, Indianapolis, IN 46241Active
 MLS ID #22128475, Tony Janko, Janko Realty Group. MIBOR as distributed by MLS GRID
- $290,0003 bd2 ba1.1k sqft1420 E Market St, Indianapolis, IN 46201For Sale
 MLS ID #110830, RODNEY B SNEATH, A & B HOMES. THAAR
