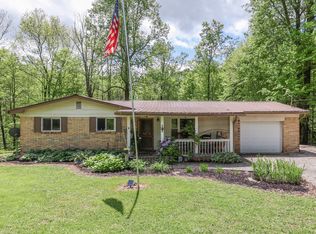
Escape to the peaceful countryside with this charming ranch style home situated on 1.89 private acres in Morgantown, Indiana. Surrounded by nature and offering plenty of room to enjoy the outdoors, this property features a spacious two-car detached garage, freshly poured sidewalks that add convenience and curb appeal and a pond area full of potential. Major exterior updates provide peace of mind, including a new roof, siding, and heat pump heating and cooling system - all completed within the last four years. Inside, you'll find a cozy farmhouse feel with plenty of character and an opportunity to add your own personal style and updates over time. The homes includes an unfinished basement. Whether you're looking for a private retreat, room to roam, or a property with solid improvements already in place, this Johnson County home offers a rare combination of acreage, privacy, and potential.
Active
Price cut: $5.5K (10/14)
$242,000
2127 S 475 W, Morgantown, IN 46160
2beds
1,636sqft
Residential, Single Family Residence
Built in 1945
1.9 Acres Lot
$-- Zestimate®
$148/sqft
$-- HOA
What's special
Pond areaSurrounded by natureSpacious two-car detached garageCharming ranch style homeNew roof
- 130 days
- 993
- 79
Zillow last checked:
Listing updated:
Listed by:
Hannah Everett hannah.everett@talktotucker.com,
F.C. Tucker Real Estate Experts
Source: MIBOR as distributed by MLS GRID,MLS#: 22107887
Facts & features
Interior
Bedrooms & bathrooms
- Bedrooms: 2
- Bathrooms: 1
- Full bathrooms: 1
- Main level bathrooms: 1
- Main level bedrooms: 2
Primary bedroom
- Level: Main
- Area: 121 Square Feet
- Dimensions: 11x11
Bedroom 2
- Level: Main
- Area: 110 Square Feet
- Dimensions: 10x11
Kitchen
- Level: Main
- Area: 7304 Square Feet
- Dimensions: 8x9 and 13x10
Living room
- Level: Main
- Area: 224 Square Feet
- Dimensions: 16x14
Heating
- Heat Pump
Cooling
- Heat Pump
Appliances
- Included: Dryer, Electric Water Heater, Microwave, Electric Oven, Refrigerator, Washer
- Laundry: In Basement
Features
- Attic Access
- Basement: Unfinished
- Attic: Access Only
Interior area
- Total structure area: 1,636
- Total interior livable area: 1,636 sqft
- Finished area below ground: 0
Property
Parking
- Total spaces: 2
- Parking features: Detached
- Garage spaces: 2
Features
- Levels: One
- Stories: 1
- Patio & porch: Screened
Lot
- Size: 1.9 Acres
- Features: Rural - Not Subdivision
Details
- Parcel number: 410934022011000034
- Horse amenities: None
Construction
Type & style
- Home type: SingleFamily
- Architectural style: Ranch
- Property subtype: Residential, Single Family Residence
Materials
- Vinyl Siding
- Foundation: Block
Condition
- New construction: No
- Year built: 1945
Utilities & green energy
- Water: Private
Community & HOA
Community
- Subdivision: No Subdivision
HOA
- Has HOA: No
Location
- Region: Morgantown
Financial & listing details
- Price per square foot: $148/sqft
- Tax assessed value: $127,100
- Annual tax amount: $854
- Date on market: 6/15/2026
- Cumulative days on market: 131 days
Estimated market value
Not available
Estimated sales range
Not available
Not available
Price history
| Date | Event | Price |
|---|---|---|
| 10/14/2026 | Price change | $242,000-2.2%$148/sqft |
Source:  MIBOR as distributed by MLS GRID #22107887 Report a problem MIBOR as distributed by MLS GRID #22107887 Report a problem | ||
| 9/10/2026 | Price change | $247,500-1%$151/sqft |
Source: MIBOR as distributed by MLS GRID #22107887 Report a problem | ||
| 8/19/2026 | Price change | $250,000-3.5%$153/sqft |
Source: MIBOR as distributed by MLS GRID #22107887 Report a problem | ||
| 8/10/2026 | Price change | $259,000-3.7%$158/sqft |
Source: MIBOR as distributed by MLS GRID #22107887 Report a problem | ||
| 7/18/2026 | Price change | $269,000-2.2%$164/sqft |
Source: MIBOR as distributed by MLS GRID #22107887 Report a problem | ||
| 7/2/2026 | Price change | $275,000-1.8%$168/sqft |
Source: MIBOR as distributed by MLS GRID #22107887 Report a problem | ||
| 6/15/2026 | Listed for sale | $280,000+566.7%$171/sqft |
Source: MIBOR as distributed by MLS GRID #22107887 Report a problem | ||
| 5/17/2013 | Sold | $42,000$26/sqft |
Source: Public Record Report a problem | ||
| 2/28/2013 | Sold | $42,000$26/sqft |
Source: MIBOR as distributed by MLS GRID #21202323 Report a problem | ||
| 12/6/2012 | Pending sale | $42,000$26/sqft |
Source: Keller Williams Indy South #21202323 Report a problem | ||
| 10/26/2012 | Listed for sale | $42,000-53.3%$26/sqft |
Source: Keller Williams Indy South #21202323 Report a problem | ||
| 9/26/2012 | Sold | $90,000$55/sqft |
Source: Public Record Report a problem | ||
Public tax history
| Year | Property taxes | Tax assessment |
|---|---|---|
| 2025 | $513 -71.7% | $127,100 +40.1% |
| 2024 | $1,813 +19.6% | $90,700 -0.5% |
| 2023 | $1,516 -2.6% | $91,200 +28.6% |
| 2022 | $1,556 -0.5% | $70,900 -0.1% |
| 2021 | $1,564 +4.3% | $71,000 -0.1% |
| 2020 | $1,499 +42.4% | $71,100 |
| 2019 | $1,053 +1.3% | $71,100 +35.2% |
| 2018 | $1,039 -1.9% | $52,600 |
| 2017 | $1,059 +100% | $52,600 |
| 2016 | $530 +5.4% | $52,600 +35.6% |
| 2014 | $502 -71.9% | $38,800 -58.5% |
| 2013 | $1,788 -4.2% | $93,500 +0.9% |
| 2012 | $1,868 +13.4% | $92,700 +8.7% |
| 2011 | $1,646 | $85,300 |
| 2010 | -- | $85,300 |
| 2009 | -- | $85,300 +0.5% |
| 2007 | $638 +3.2% | $84,900 +0.7% |
| 2006 | $618 | $84,300 |
Find assessor info on the county website
Monthly payment
Est. payment
Payment breakdown
Explore the cost of this home by adjusting the details. Changes won't be saved.Climate risks
Neighborhood: 46160
Nearby schools
Schools provided by the listing agent
- Elementary: Union Elementary School
- Middle: Franklin Community Middle School
- High: Franklin Community High School
Source: MIBOR as distributed by MLS GRID. This data may not be complete. We recommend contacting the local school district to confirm school assignments for this home.
Similar homes
- $270,0002 bd1 ba1.4k sqft6660 N Railroad Rd, Morgantown, IN 46160Active
 MLS ID #22112994, Michelle Sebastian, RE/MAX Allstars. MIBOR as distributed by MLS GRID
 - $235,0002 bd2 ba1.5k sqft4699 E Sunnyslope Dr, Martinsville, IN 46151Active
 MLS ID #22123784, Dawn Purdie, The Modglin Group. MIBOR as distributed by MLS GRID
 - $295,0003 bd2 ba2k sqft1268 W 100 N, Franklin, IN 46131Active
 MLS ID #22115405, Don Harrington, F.C. Tucker Company. MIBOR as distributed by MLS GRID
 - $280,0003 bd2 ba1k sqft181 W Robertson Rd, Morgantown, IN 46160Active
 MLS ID #22098938, Merissa Houston, Keller Williams Indy Metro Partners. MIBOR as distributed by MLS GRID
