Looking for a weekend retreat? This one may just be for you! Rustic 2BR, 1BA cabin on 5 acres with pond, and federal easement for surrounding land to prevent any future development. Say Goodbye to neighbors in your backyard, and Hello to the tranquility of the countryside! This cabin offers many recent updates and is turnkey, furnishings may stay as well. Living room offers solid hardwood flooring and wood stove for those cold winter evenings indoors. Eat-In kitchen with appliances provided. Both bedrooms offer solid hardwood flooring as well. Bathroom offers tub/shower combo. HUGE screened patio area overlooking your private oasis of wildlife and woods. There is a 2 car detached garage and storage shed on the property. Electric heat pump is brand new within the last year. Home and garage both have a metal roof, and the home offers newer vinyl replacement windows. So much potential for this property. Amazing view of the deer, turkeys and other wildlife from the screened patio. You can be in this home before the leaves change!!
Active
Price cut: $25.1K (9/11)
$299,900
4783 Peoga Rd, Trafalgar, IN 46181
2beds
840sqft
Residential, Single Family Residence
Built in 1940
5 Acres Lot
$-- Zestimate®
$357/sqft
$-- HOA
What's special
Newer vinyl replacement windowsWood stoveSolid hardwood flooring
- 35 days
- 1,834
- 174
Zillow last checked:
Listing updated:
Listed by:
Todd Cook todd@tlcsoldme.com,
Keller Williams Indy Metro Partners,
Michelle Wedge,
Keller Williams Indy Metro Partners
Source: MIBOR as distributed by MLS GRID,MLS#: 22122430
Facts & features
Interior
Bedrooms & bathrooms
- Bedrooms: 2
- Bathrooms: 1
- Full bathrooms: 1
- Main level bathrooms: 1
- Main level bedrooms: 2
Primary bedroom
- Level: Main
- Area: 117 Square Feet
- Dimensions: 13x09
Bedroom 2
- Level: Main
- Area: 110 Square Feet
- Dimensions: 11x10
Kitchen
- Level: Main
- Area: 156 Square Feet
- Dimensions: 13x12
Living room
- Level: Main
- Area: 221 Square Feet
- Dimensions: 17x13
Heating
- Electric, Heat Pump
Cooling
- Central Air
Appliances
- Included: Microwave, Electric Oven, Refrigerator
- Laundry: Connections All, Laundry Closet
Features
- Eat-in Kitchen
- Windows: Wood Work Stained
- Has basement: No
- Number of fireplaces: 1
- Fireplace features: Free Standing, Living Room
Interior area
- Total structure area: 840
- Total interior livable area: 840 sqft
Property
Parking
- Total spaces: 2
- Parking features: Detached
- Garage spaces: 2
Features
- Levels: One
- Stories: 1
- Patio & porch: Covered, Screened
- Has view: Yes
- View description: Pond, Rural, Trees/Woods
- Water view: Pond
Lot
- Size: 5 Acres
- Features: Irregular Lot, Not In Subdivision, Rural - Not Subdivision, Mature Trees
Details
- Parcel number: 070202200106000006
- Horse amenities: None
Construction
Type & style
- Home type: SingleFamily
- Architectural style: Traditional
- Property subtype: Residential, Single Family Residence
Materials
- Wood Siding
- Foundation: Crawl Space
Condition
- Updated/Remodeled
- New construction: No
- Year built: 1940
Utilities & green energy
- Sewer: Septic Tank
- Water: Public
- Utilities for property: Electricity Connected, Water Connected
Community & HOA
Community
- Subdivision: No Subdivision
HOA
- Has HOA: No
Location
- Region: Trafalgar
Financial & listing details
- Price per square foot: $357/sqft
- Tax assessed value: $159,800
- Annual tax amount: $1,450
- Date on market: 8/27/2026
- Cumulative days on market: 37 days
- Electric utility on property: Yes
Estimated market value
Not available
Estimated sales range
Not available
Not available
Price history
| Date | Event | Price |
|---|---|---|
| 9/11/2026 | Price change | $299,900-7.7%$357/sqft |
Source:  MIBOR as distributed by MLS GRID #22122430 Report a problem MIBOR as distributed by MLS GRID #22122430 Report a problem | ||
| 8/27/2026 | Listed for sale | $325,000$387/sqft |
Source: MIBOR as distributed by MLS GRID #22122430 Report a problem | ||
Public tax history
| Year | Property taxes | Tax assessment |
|---|---|---|
| 2025 | $1,341 +5% | $159,800 +6.5% |
| 2024 | $1,277 +6.7% | $150,100 +16% |
| 2023 | $1,197 +4.1% | $129,400 +9.5% |
| 2022 | $1,150 +26% | $118,200 +13.1% |
| 2021 | $913 +7.4% | $104,500 +29.2% |
| 2020 | $850 -10.8% | $80,900 +4.9% |
| 2019 | $952 -3.1% | $77,100 +2.8% |
| 2018 | $983 +4.8% | $75,000 -3.4% |
| 2017 | $938 +18.8% | $77,600 +1.3% |
| 2016 | $789 +0.8% | $76,600 +2.8% |
| 2014 | $783 -2.3% | $74,500 +1.1% |
| 2013 | $801 +22.9% | $73,700 +0.5% |
| 2012 | $651 -6.7% | $73,300 +4.7% |
| 2011 | $698 -6.1% | $70,000 -3.2% |
| 2010 | $743 +20.4% | $72,300 |
| 2009 | $618 | $72,300 |
Find assessor info on the county website
Monthly payment
Est. payment
Payment breakdown
Explore the cost of this home by adjusting the details. Changes won't be saved.Climate risks
Neighborhood: 46181
Nearby schools
Schools provided by the listing agent
- Middle: Brown County Junior High
- High: Brown County High School
Source: MIBOR as distributed by MLS GRID. This data may not be complete. We recommend contacting the local school district to confirm school assignments for this home.
Similar homes
- $334,9002 bd2 ba1.1k sqft6005 Hoover Rd, Nashville, IN 47448Active
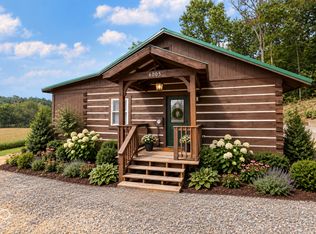 MLS ID #22119280, Scott Babb, F.C. Tucker Real Estate Experts. MIBOR as distributed by MLS GRID
 - $289,9002 bd1 ba1k sqft6224 Grouse Dr, Nineveh, IN 46164Active
 MLS ID #22110453, Sean Daniels, Daniels Real Estate. MIBOR as distributed by MLS GRID
 - $280,0003 bd2 ba1k sqft181 W Robertson Rd, Morgantown, IN 46160Active
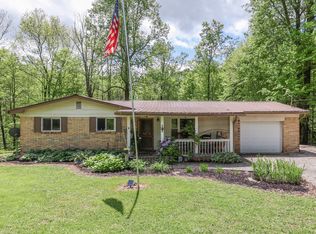 MLS ID #22098938, Merissa Houston, Keller Williams Indy Metro Partners. MIBOR as distributed by MLS GRID
 - $289,9001 bd1 ba1.1k sqft5053 N Bittersweet Rd, Morgantown, IN 46160Active
 MLS ID #22105042, Deborah Fleetwood, Carpenter Hills O'Brown. MIBOR as distributed by MLS GRID
