Welcome to 162 W Robertson, a single-family residence in Morgantown, IN, built in 1973. This home is being offered AS-IS,, it is ready for you to move in. Home has been discovered to have some issues that need addressed and sellers are currently filling out a new disclosure. If you are looking for a great lot with a fixer upper in Brown County Indiana don't miss this opportunity. With three comfortable bedrooms and a full bathroom, this single-story layout offers practical living. The property also includes a charming porch, providing an ideal spot for relaxation or enjoying the outdoors on this expansive 63,162 square foot lot. Discover the potential for a fulfilling lifestyle at this Morgantown address.
Active
Price cut: $5K (8/21)
$159,000
162 W Robertson Rd, Morgantown, IN 46160
3beds
1,008sqft
Residential, Single Family Residence
Built in 1973
1.45 Acres Lot
$-- Zestimate®
$158/sqft
$-- HOA
What's special
Three comfortable bedroomsCharming porchSingle-story layout
- 65 days
- 909
- 94
Zillow last checked:
Listing updated:
Listed by:
Thomas Prendergast tprendergast@callcarpenter.com,
Carpenter Hills O'Brown
Source: MIBOR as distributed by MLS GRID,MLS#: 22115042
Facts & features
Interior
Bedrooms & bathrooms
- Bedrooms: 3
- Bathrooms: 1
- Full bathrooms: 1
- Main level bathrooms: 1
- Main level bedrooms: 3
Primary bedroom
- Level: Main
- Area: 130 Square Feet
- Dimensions: 10X13
Bedroom 2
- Level: Main
- Area: 90 Square Feet
- Dimensions: 9X10
Bedroom 3
- Level: Main
- Area: 90 Square Feet
- Dimensions: 9X10
Dining room
- Level: Main
- Area: 110 Square Feet
- Dimensions: 10X11
Kitchen
- Level: Main
- Area: 96 Square Feet
- Dimensions: 8X12
Laundry
- Level: Main
- Area: 60 Square Feet
- Dimensions: 6X10
Living room
- Level: Main
- Area: 120 Square Feet
- Dimensions: 12X10
Heating
- Natural Gas, Propane
Cooling
- Central Air
Appliances
- Included: Electric Cooktop, Dryer, Electric Water Heater, Electric Oven, Range Hood, Refrigerator, Washer, Water Heater
Features
- Breakfast Bar, High Speed Internet, Eat-in Kitchen
- Has basement: No
Interior area
- Total structure area: 1,008
- Total interior livable area: 1,008 sqft
Property
Features
- Levels: One
- Stories: 1
- Has view: Yes
- View description: Trees/Woods
Lot
- Size: 1.45 Acres
Details
- Additional structures: Storage
- Parcel number: 070313200122000002
- Horse amenities: None
Construction
Type & style
- Home type: SingleFamily
- Architectural style: Modular
- Property subtype: Residential, Single Family Residence
Materials
- Vinyl With Stone, Wood Siding, Stone
- Foundation: Crawl Space
Condition
- New construction: No
- Year built: 1973
Utilities & green energy
- Water: Public
Community & HOA
Community
- Subdivision: No Subdivision
HOA
- Has HOA: No
Location
- Region: Morgantown
Financial & listing details
- Price per square foot: $158/sqft
- Tax assessed value: $179,900
- Annual tax amount: $458
- Date on market: 7/18/2026
- Cumulative days on market: 46 days
Estimated market value
Not available
Estimated sales range
Not available
Not available
Price history
| Date | Event | Price |
|---|---|---|
| 9/16/2026 | Listed for sale | $159,000$158/sqft |
Source:  MIBOR as distributed by MLS GRID #22115042 Report a problem MIBOR as distributed by MLS GRID #22115042 Report a problem | ||
| 8/26/2026 | Pending sale | $159,000$158/sqft |
Source: MIBOR as distributed by MLS GRID #22115042 Report a problem | ||
| 8/21/2026 | Price change | $159,000-3%$158/sqft |
Source: MIBOR as distributed by MLS GRID #22115042 Report a problem | ||
| 7/31/2026 | Price change | $164,000-3%$163/sqft |
Source: MIBOR as distributed by MLS GRID #22115042 Report a problem | ||
| 7/18/2026 | Listed for sale | $169,000-11%$168/sqft |
Source: MIBOR as distributed by MLS GRID #22115042 Report a problem | ||
| 7/1/2025 | Listing removed | $189,900$188/sqft |
Source: MIBOR as distributed by MLS GRID #22045701 Report a problem | ||
| 6/26/2025 | Price change | $189,900-5% |
Source:  IRMLS #202523201 Report a problem IRMLS #202523201 Report a problem | ||
| 6/18/2025 | Listed for sale | $199,900+1016.8%$198/sqft |
Source: MIBOR as distributed by MLS GRID #22045701 Report a problem | ||
| 10/31/2014 | Listing removed | $17,900$18/sqft |
Source: Homepath #21304055 Report a problem | ||
| 9/4/2014 | Price change | $17,900-10.1%$18/sqft |
Source: Homepath #21304055 Report a problem | ||
| 7/29/2014 | Price change | $19,900-33.4%$20/sqft |
Source: Homepath #21304055 Report a problem | ||
| 7/22/2014 | Price change | $29,900-16.7%$30/sqft |
Source: Homepath #21304055 Report a problem | ||
| 7/9/2014 | Pending sale | $35,900$36/sqft |
Source: Homepath #21250440 Report a problem | ||
| 7/9/2014 | Price change | $35,900+3490%$36/sqft |
Source: Homepath #21250440 Report a problem | ||
| 6/27/2014 | Price change | $1,000-80%$1/sqft |
Source: Auction.com Report a problem | ||
| 5/24/2014 | Price change | $5,000-86.1%$5/sqft |
Source: Auction.com Report a problem | ||
| 5/24/2014 | Pending sale | $35,900+618%$36/sqft |
Source: Homepath #21250440 Report a problem | ||
| 5/10/2014 | Price change | $5,000-86.1%$5/sqft |
Source: Auction.com Report a problem | ||
| 5/10/2014 | Pending sale | $35,900+618%$36/sqft |
Source: Homepath #21250440 Report a problem | ||
| 5/1/2014 | Price change | $5,000-86.1%$5/sqft |
Source: Auction.com Report a problem | ||
| 4/26/2014 | Pending sale | $35,900$36/sqft |
Source: Homepath #21250440 Report a problem | ||
| 4/1/2014 | Price change | $35,900+618%$36/sqft |
Source: Homepath #21250440 Report a problem | ||
| 3/20/2014 | Price change | $5,000-86.1%$5/sqft |
Source: Auction.com Report a problem | ||
| 2/26/2014 | Price change | $35,900-5.3%$36/sqft |
Source: Homepath #21250440 Report a problem | ||
| 1/23/2014 | Listed for sale | $37,900$38/sqft |
Source: Homepath #21250440 Report a problem | ||
Public tax history
| Year | Property taxes | Tax assessment |
|---|---|---|
| 2025 | $372 +1.8% | $179,900 +14.1% |
| 2024 | $366 -5.4% | $157,600 +6.1% |
| 2023 | $386 +21.9% | $148,600 +9.6% |
| 2022 | $317 +37.1% | $135,600 +20.2% |
| 2021 | $231 +10.7% | $112,800 +13.9% |
| 2020 | $209 -15.3% | $99,000 +5.2% |
| 2019 | $247 +5.2% | $94,100 +3.7% |
| 2018 | $235 -15.6% | $90,700 +4.1% |
| 2017 | $278 +90.4% | $87,100 +4.6% |
| 2016 | $146 -6.8% | $83,300 -0.6% |
| 2014 | $157 +9.4% | $83,800 +1.6% |
| 2013 | $143 +78.8% | $82,500 +1.1% |
| 2012 | $80 -33.2% | $81,600 +0.7% |
| 2011 | $120 -21% | $81,000 -2.5% |
| 2010 | $152 +119.1% | $83,100 +5.3% |
| 2009 | $69 | $78,900 |
Find assessor info on the county website
Monthly payment
Est. payment
Payment breakdown
Explore the cost of this home by adjusting the details. Changes won't be saved.Climate risks
Neighborhood: 46160
Nearby schools
Schools provided by the listing agent
- Middle: Brown County Junior High
- High: Brown County High School
Source: MIBOR as distributed by MLS GRID. This data may not be complete. We recommend contacting the local school district to confirm school assignments for this home.
Similar homes
- $--2 bd1 ba1.1k sqft4687 N Shore Dr, Unionville, IN 47468Auction
 Auction.com 2
 - $174,9002 bd1 ba1.3k sqft1723 Upper Schooner Rd, Nashville, IN 47448For Sale
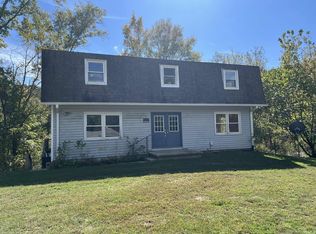 MLS ID #202541717, David Nakarado, INDIANA Dave Real Estate. IRMLS
 - $149,9003 bd2 ba1k sqft1490 Raymond Rd, Martinsville, IN 46151Active
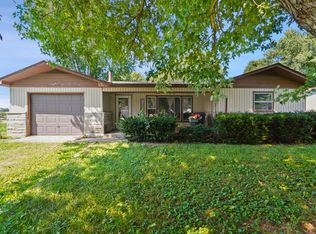 MLS ID #22123947, Ben Grise, List With Ben, LLC. MIBOR as distributed by MLS GRID
 - $--2 bd2 ba1k sqft359 W Poston Rd, Martinsville, IN 46151Auction
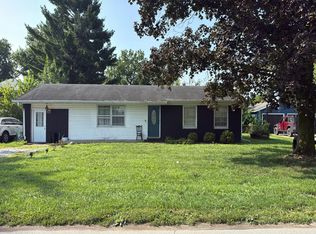 Auction.com 2
