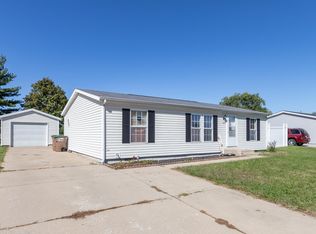
Discover 1219 Franklin St, a residence where the kitchen has been thoughtfully equipped with all stainless steel appliances, providing a modern and functional culinary space. This property features a straightforward layout designed for practical living, and includes comfort throughout its well-structured interior. The design facilitates an effortless daily routine, with attention to detail evident in its construction and utility. Every element contributes to a cohesive living environment. This property brings modern style and functional comfort.. Included 100-Day Home Warranty with buyer activation
Active
Price cut: $4K (8/13)
$206,000
1219 Franklin St, Taylorsville, IN 47280
2beds
934sqft
Residential, Single Family Residence
Built in 1967
0.34 Acres Lot
$-- Zestimate®
$221/sqft
$-- HOA
What's special
Modern styleWell-structured interiorFunctional comfortStainless steel appliances
- 23 days |
- 540 |
- 32 |
Zillow last checked:
Listing updated:
Listed by:
Shelby Farrar 463-218-9259,
Opendoor Brokerage LLC
Source: MIBOR as distributed by MLS GRID,MLS#: 22116811
Facts & features
Interior
Bedrooms & bathrooms
- Bedrooms: 2
- Bathrooms: 2
- Full bathrooms: 1
- 1/2 bathrooms: 1
- Main level bathrooms: 2
- Main level bedrooms: 2
Primary bedroom
- Features: Other
- Level: Main
- Area: 143 Square Feet
- Dimensions: 13x11
Bedroom 2
- Features: Other
- Level: Main
- Area: 90 Square Feet
- Dimensions: 9 x 10
Kitchen
- Level: Main
- Area: 110 Square Feet
- Dimensions: 10x11
Heating
- Forced Air
Cooling
- Central Air
Appliances
- Included: Microwave, Dishwasher, Gas Oven
Features
- Has basement: No
Interior area
- Total structure area: 934
- Total interior livable area: 934 sqft
Property
Parking
- Total spaces: 2
- Parking features: Attached
- Attached garage spaces: 2
Features
- Levels: One
- Stories: 1
Lot
- Size: 0.34 Acres
Details
- Parcel number: 030523340001300009
- Horse amenities: None
Construction
Type & style
- Home type: SingleFamily
- Architectural style: Other
- Property subtype: Residential, Single Family Residence
Materials
- Brick
- Foundation: Slab
Condition
- New construction: No
- Year built: 1967
Utilities & green energy
- Water: Public
Community & HOA
Community
- Subdivision: Richards
HOA
- Has HOA: No
Location
- Region: Taylorsville
Financial & listing details
- Price per square foot: $221/sqft
- Tax assessed value: $149,300
- Annual tax amount: $846
- Date on market: 7/28/2026
- Cumulative days on market: 24 days
Estimated market value
Not available
Estimated sales range
Not available
Not available
Price history
| Date | Event | Price |
|---|---|---|
| 8/13/2026 | Price change | $206,000-1.9%$221/sqft |
Source:  MIBOR as distributed by MLS GRID #22116811 Report a problem MIBOR as distributed by MLS GRID #22116811 Report a problem | ||
| 7/28/2026 | Listed for sale | $210,000-89.6%$225/sqft |
Source: MIBOR as distributed by MLS GRID #22116811 Report a problem | ||
| 7/7/2026 | Sold | $2,010,000+1447.3%$2,152/sqft |
Source: Public Record Report a problem | ||
| 3/26/2020 | Listing removed | $129,900$139/sqft |
Source: CENTURY 21 Breeden Realtors #21695910 Report a problem | ||
| 3/26/2020 | Listed for sale | $129,900-2.3%$139/sqft |
Source: CENTURY 21 Breeden Realtors #21695910 Report a problem | ||
| 3/25/2020 | Sold | $133,000+2.4%$142/sqft |
Source: MIBOR as distributed by MLS GRID #21695910 Report a problem | ||
| 2/26/2020 | Pending sale | $129,900$139/sqft |
Source: CENTURY 21 Breeden Realtors #21695910 Report a problem | ||
| 2/19/2020 | Listed for sale | $129,900+19.3%$139/sqft |
Source: CENTURY 21 Breeden REALTORS� #21695910 Report a problem | ||
| 11/17/2017 | Sold | $108,900-0.9%$117/sqft |
Source: MIBOR as distributed by MLS GRID #21489701 Report a problem | ||
| 11/17/2017 | Pending sale | $109,900$118/sqft |
Source: F.C. Tucker Scott Lynch Group #21489701 Report a problem | ||
| 9/6/2017 | Price change | $109,900-4.4%$118/sqft |
Source: F.C. Tucker Scott Lynch Group #21489701 Report a problem | ||
| 7/19/2017 | Price change | $114,900-2.5%$123/sqft |
Source: F.C. Tucker Scott Lynch Group #21489701 Report a problem | ||
| 6/3/2017 | Listed for sale | $117,900+31.1%$126/sqft |
Source: F.C. Tucker Scott Lynch Group #21489701 Report a problem | ||
| 10/19/2011 | Sold | $89,900+9.6%$96/sqft |
Source: Public Record Report a problem | ||
| 7/31/2002 | Sold | $82,000$88/sqft |
Source: Public Record Report a problem | ||
Public tax history
| Year | Property taxes | Tax assessment |
|---|---|---|
| 2025 | $910 +6.1% | $149,300 +3.8% |
| 2024 | $858 -9.1% | $143,900 +2.6% |
| 2023 | $944 +57.6% | $140,200 +0.9% |
| 2022 | $599 +26% | $139,000 +33.8% |
| 2021 | $476 +12.8% | $103,900 +9.3% |
| 2020 | $422 +8.6% | $95,100 |
| 2019 | $388 +0.8% | $95,100 +4% |
| 2018 | $385 -4.9% | $91,400 +0.4% |
| 2017 | $405 -0.7% | $91,000 -2.4% |
| 2016 | $408 -0.4% | $93,200 +1% |
| 2014 | $409 | $92,300 |
| 2013 | $409 +18.6% | $92,300 +8.3% |
| 2012 | $345 +8.7% | $85,200 +3.1% |
| 2011 | $317 -12.9% | $82,600 |
| 2010 | $364 +10.8% | $82,600 -2.2% |
| 2009 | $329 | $84,500 +15.9% |
| 2005 | -- | $72,900 |
Find assessor info on the county website
Monthly payment
Est. payment
Payment breakdown
Explore the cost of this home by adjusting the details. Changes won't be saved.Climate risks
Neighborhood: 47280
Nearby schools
GreatSchools rating
- 3/10Taylorsville Elementary SchoolGrades: PK-6Distance: 0.4 mi
- 6/10Northside Middle SchoolGrades: 7-8Distance: 4.8 mi
- 7/10Columbus North High SchoolGrades: 9-12Distance: 5 mi
Schools provided by the listing agent
- Elementary: Taylorsville Elementary School
- Middle: Northside Middle School
- High: Columbus North High School
Source: MIBOR as distributed by MLS GRID. This data may not be complete. We recommend contacting the local school district to confirm school assignments for this home.
- $209,8003 bd1 ba1.3k sqft1229 Franklin St, Taylorsville, IN 47280Off Market
- $220,2003 bd1 ba1.8k sqft1169 Franklin St, Taylorsville, IN 47280Off Market
- $243,8004 bd1 ba1.5k sqft1220 Grace St, Taylorsville, IN 47280Off Market
- $214,1003 bd1 ba1.4k sqft1230 Grace St, Taylorsville, IN 47280Off Market
- $224,8003 bd2 ba1.5k sqft1160 Grace St, Taylorsville, IN 47280Off Market
- $230,6003 bd1 ba1.2k sqft1159 Franklin St, Taylorsville, IN 47280Off Market
- $242,0004 bd2 ba1.4k sqft1218 Franklin St, Taylorsville, IN 47280Off Market
- $201,2003 bd2 ba1.1k sqft1249 Franklin St, Taylorsville, IN 47280Off Market
Similar homes
- $220,0003 bd2 ba1.1k sqft8027 N Burbrink Dr, Columbus, IN 47201Active
 MLS ID #22119248, Bekah Moore, Dean Wagner LLC. MIBOR as distributed by MLS GRID
 - $225,0003 bd2 ba1.2k sqft5310 Regency Dr, Columbus, IN 47203Active
 MLS ID #22119982, Phillip Shively, Carpenter Hills O'Brown. MIBOR as distributed by MLS GRID
 - $199,9003 bd2 ba1k sqft4620 Autumn Ridge Dr, Columbus, IN 47203Active
 MLS ID #22067810, Steve Silver, RE/MAX Professionals. MIBOR as distributed by MLS GRID
 - $247,9003 bd2 ba1.2k sqft2119 W Van Arsdall Ct, Columbus, IN 47201Active
 MLS ID #22111958, Kathy Vanderbur, Exodus Realty. MIBOR as distributed by MLS GRID
 - $209,9003 bd1 ba925 sqft2855 12th St, Columbus, IN 47201ActiveMLS ID #22110390, William Wagner, Dean Wagner LLC. MIBOR as distributed by MLS GRID
- $199,9003 bd1 ba936 sqft657 Clifty Dr, Columbus, IN 47201ActiveMLS ID #22116388, Joshua Vida, Paradigm Realty Solutions. MIBOR as distributed by MLS GRID
- $204,9003 bd1 ba925 sqft1215 N Gladstone Ave, Columbus, IN 47201ActiveMLS ID #22108194, Tyler Meyer, Dean Wagner LLC. MIBOR as distributed by MLS GRID
- $194,9002 bd1 ba982 sqft1516 Chestnut St, Columbus, IN 47201ActiveMLS ID #22119054, Becky Dehart-Kiel, 1 Percent Lists Indiana Real Estate. MIBOR as distributed by MLS GRID
- $--2 bd1 ba1.3k sqft7401 W County Road 100 N, Greensburg, IN 47240AuctionAuction.com 2
- $--3 bd2 ba1k sqft6243 S Jonesville Rd, Columbus, IN 47201AuctionAuction.com 2
- $179,9002 bd1 ba792 sqft515 N Cherry St, Columbus, IN 47201ActiveMLS ID #22117169, Alexus Patton, Top Tier Real Estate. MIBOR as distributed by MLS GRID
- $187,0003 bd1 ba925 sqft2655 12th St, Columbus, IN 47201ActiveMLS ID #22115932, Jacquie Bontrager-McCann, 1 Percent Lists Indiana Real Estate. MIBOR as distributed by MLS GRID
- $219,9003 bd2 ba978 sqft2016 Pennsylvania St, Columbus, IN 47201ActiveMLS ID #22097026, Zane Wischmeier, eXp Realty LLC. MIBOR as distributed by MLS GRID
- $205,0003 bd2 ba999 sqft13410 E State Road 7, Elizabethtown, IN 47232ActiveMLS ID #22110102, Joan Baker, RE/MAX Real Estate Prof. MIBOR as distributed by MLS GRID
- $205,0003 bd2 ba1k sqft447 E Hoover Dr, Nineveh, IN 46164ActiveMLS ID #22083329, Nelson Watson, CENTURY 21 Scheetz. MIBOR as distributed by MLS GRID
- $139,9003 bd1 ba1.1k sqft1432 Sycamore St, Columbus, IN 47201ActiveMLS ID #22119631, William Spellman, Steve Lew Real Estate Group, LLC. MIBOR as distributed by MLS GRID
- $249,9003 bd1 ba1.1k sqft3117 31st St, Columbus, IN 47203ActiveMLS ID #22111195, Corina Jones, Your Home Team. MIBOR as distributed by MLS GRID
- $221,9003 bd1 ba1k sqft8262 E Rockwood St, Columbus, IN 47203ActiveMLS ID #22105927, Kelly Sullivan, RE/MAX Real Estate Prof. MIBOR as distributed by MLS GRID
- from $199,9952 bd2 ba1.1k sqftCoach Plan, Sutter Place, Arrival Series, Columbus, IN 47201New ConstructionArbor Homes
- $--2 bd1 ba912 sqft102 N Gladstone Ave, Columbus, IN 47201AuctionAuction.com 1
