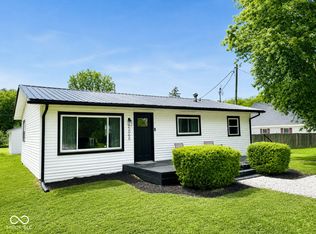
You don't want to miss this completely remodeled all brick 3 bed, 1 ba ranch home! This home has a spacious back yard, oversized 1 car garage. Brand new LVP throughout, fresh paint, light fixtures, new roof on the home and garage and mechanicals. Convenient location to work, shopping and play! Schedule your private showing today!
Active
$209,900
1215 N Gladstone Ave, Columbus, IN 47201
3beds
925sqft
:
Get pre-qualified$1,350/mo
Residential, Single Family Residence
Built in 1965
6,098 Square Feet Lot
$-- Zestimate®
$227/sqft
$-- HOA
What's special
Fresh paintBrand new lvp throughoutLight fixtures
- 39 days |
- 461 |
- 28 |
Zillow last checked:
Listing updated:
Listed by:
Tyler Meyer 812-657-1283,
Dean Wagner LLC
Source: MIBOR as distributed by MLS GRID,MLS#: 22108194
Facts & features
Interior
Bedrooms & bathrooms
- Bedrooms: 3
- Bathrooms: 1
- Full bathrooms: 1
- Main level bathrooms: 1
- Main level bedrooms: 3
Primary bedroom
- Level: Main
- Area: 168 Square Feet
- Dimensions: 12x14
Bedroom 2
- Level: Main
- Area: 121 Square Feet
- Dimensions: 11x11
Bedroom 3
- Level: Main
- Area: 110 Square Feet
- Dimensions: 10x11
Dining room
- Level: Main
- Area: 72 Square Feet
- Dimensions: 8x9
Kitchen
- Level: Main
- Area: 99 Square Feet
- Dimensions: 11x9
Living room
- Level: Main
- Area: 180 Square Feet
- Dimensions: 12x15
Heating
- Forced Air
Cooling
- Central Air
Appliances
- Included: Electric Water Heater, Microwave, Electric Oven, Refrigerator
- Laundry: Connections All
Features
- Eat-in Kitchen
- Windows: Wood Work Painted
- Has basement: No
Interior area
- Total structure area: 925
- Total interior livable area: 925 sqft
Property
Parking
- Total spaces: 1
- Parking features: Detached
- Garage spaces: 1
- Details: Garage Parking Other(Service Door)
Features
- Levels: One
- Stories: 1
- Has view: Yes
- View description: Neighborhood
Lot
- Size: 6,098 Square Feet
- Features: Suburb, Trees-Small (Under 20 Ft)
Details
- Parcel number: 039620230002200005
- Horse amenities: None
Construction
Type & style
- Home type: SingleFamily
- Architectural style: Ranch,Traditional
- Property subtype: Residential, Single Family Residence
Materials
- Brick, Vinyl Siding
- Foundation: Slab
Condition
- Updated/Remodeled
- New construction: No
- Year built: 1965
Utilities & green energy
- Electric: 200+ Amp Service
- Water: Public
- Utilities for property: Electricity Connected
Community & HOA
Community
- Subdivision: Gladstone Courts
HOA
- Has HOA: No
Location
- Region: Columbus
Financial & listing details
- Price per square foot: $227/sqft
- Tax assessed value: $140,300
- Annual tax amount: $1,378
- Date on market: 6/16/2026
- Cumulative days on market: 24 days
- Electric utility on property: Yes
Estimated market value
Not available
Estimated sales range
Not available
Not available
Price history
| Date | Event | Price |
|---|---|---|
| 7/8/2026 | Listed for sale | $209,900$227/sqft |
Source:  MIBOR as distributed by MLS GRID #22108194 Report a problem MIBOR as distributed by MLS GRID #22108194 Report a problem | ||
| 6/23/2026 | Pending sale | $209,900$227/sqft |
Source: MIBOR as distributed by MLS GRID #22108194 Report a problem | ||
| 6/16/2026 | Listed for sale | $209,900+105.8%$227/sqft |
Source: MIBOR as distributed by MLS GRID #22108194 Report a problem | ||
| 2/6/2026 | Sold | $102,000+2.1%$110/sqft |
Source: MIBOR as distributed by MLS GRID #22081063 Report a problem | ||
| 1/25/2026 | Pending sale | $99,900$108/sqft |
Source: MIBOR as distributed by MLS GRID #22081063 Report a problem | ||
| 1/22/2026 | Listed for sale | $99,900$108/sqft |
Source: MIBOR as distributed by MLS GRID #22081063 Report a problem | ||
Public tax history
| Year | Property taxes | Tax assessment |
|---|---|---|
| 2025 | $1,378 +17.9% | $140,300 +4.2% |
| 2024 | $1,169 +5.4% | $134,700 +10% |
| 2023 | $1,109 +13.2% | $122,400 +10.7% |
| 2022 | $980 +80% | $110,600 +8.8% |
| 2021 | $544 +17.6% | $101,700 +34.3% |
| 2020 | $463 +4.6% | $75,700 +8.6% |
| 2019 | $442 -0.4% | $69,700 +3.9% |
| 2018 | $444 +1.8% | $67,100 +0.4% |
| 2017 | $436 -5.6% | $66,800 -0.4% |
| 2016 | $462 -0.3% | $67,100 -3.6% |
| 2014 | $464 | $69,600 |
| 2013 | $464 -4.2% | $69,600 -2.8% |
| 2012 | $484 +5.3% | $71,600 +4.1% |
| 2011 | $460 +2.6% | $68,800 |
| 2010 | $448 +9.2% | $68,800 |
| 2009 | $410 +24.7% | $68,800 +9.2% |
| 2007 | $329 | $63,000 |
| 2006 | -- | $63,000 +7.9% |
| 2005 | -- | $58,400 |
Find assessor info on the county website
Monthly payment
Est. payment
Payment breakdown
Explore the cost of this home by adjusting the details. Changes won't be saved.Climate risks
Neighborhood: 47201
Nearby schools
GreatSchools rating
- 10/10Csa Lincoln CampusGrades: K-6Distance: 1.3 mi
- 5/10Central Middle SchoolGrades: 7-8Distance: 1.2 mi
- 6/10Columbus East High SchoolGrades: 9-12Distance: 1.2 mi
Schools provided by the listing agent
- Elementary: L F Smith Elementary
- Middle: Central Middle School
- High: Columbus East High School
Source: MIBOR as distributed by MLS GRID. This data may not be complete. We recommend contacting the local school district to confirm school assignments for this home.
- $167,9003 bd1 ba925 sqft1205 N Gladstone Ave, Columbus, IN 47201Off Market
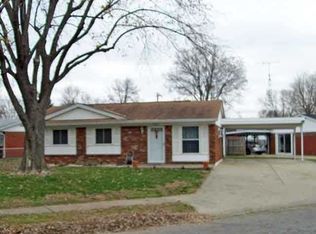
- $199,6003 bd1 ba1.2k sqft2610 12th St, Columbus, IN 47201Off Market
- $187,3003 bd1 ba925 sqft2620 12th St, Columbus, IN 47201Off Market
- $160,0003 bd1 ba912 sqft2511 E 13th St, Columbus, IN 47201For Sale

- $184,3002 bd1 ba946 sqft2515 13th St, Columbus, IN 47201Off Market
- $209,7003 bd2 ba1k sqft2513 13th St, Columbus, IN 47201Off Market
- $190,0003 bd1 ba925 sqft2605 12th St, Columbus, IN 47201Sold
- $190,2003 bd1 ba925 sqft2630 E 12th St, Columbus, IN 47201Off Market
A local agent can set up tours, give advice and negotiate with sellers.
A local lender can help you make sure your offer is ready when you are.
Similar homes
- $219,9003 bd1 ba925 sqft2855 12th St, Columbus, IN 47201Active
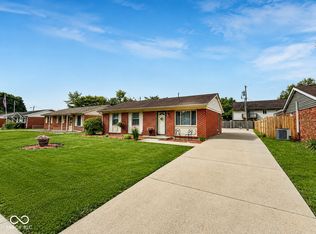 MLS ID #22110390, William Wagner, Dean Wagner LLC. MIBOR as distributed by MLS GRID
 - $--3 bd2 ba1k sqft6243 S Jonesville Rd, Columbus, IN 47201Auction
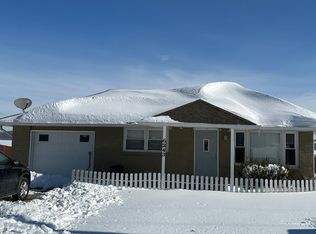 Auction.com 2
 - $219,9003 bd2 ba978 sqft2016 Pennsylvania St, Columbus, IN 47201Active
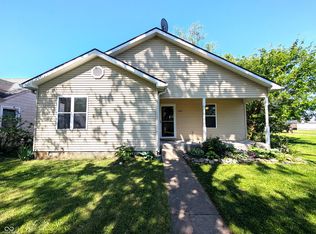 MLS ID #22097026, Zane Wischmeier, eXp Realty LLC. MIBOR as distributed by MLS GRID
 - $205,0003 bd1 ba912 sqft5066 Adkins St, Columbus, IN 47201Active
 MLS ID #22101029, Suzanne Mayfield, CENTURY 21 Scheetz. MIBOR as distributed by MLS GRID
 - $199,9003 bd2 ba1.2k sqft2090 Thriving Dr, Columbus, IN 47201ActiveMLS ID #22106433, Sarah Sanders, 1 Percent Lists Indiana Real Estate. MIBOR as distributed by MLS GRID
- $164,9002 bd1 ba816 sqft443 Cleveland St, Columbus, IN 47201ActiveMLS ID #22105309, Brian Gilbert, Dean Wagner LLC. MIBOR as distributed by MLS GRID
- $177,0003 bd1 ba988 sqft2231 Mapleton Ct, Columbus, IN 47201ActiveMLS ID #22108659, Rusty Downey, Carpenter, REALTORS®. MIBOR as distributed by MLS GRID
- $--2 bd1 ba912 sqft102 N Gladstone Ave, Columbus, IN 47201AuctionAuction.com 1
- $256,0003 bd1 ba1.1k sqft3117 31st St, Columbus, IN 47203ActiveMLS ID #22111195, Corina Jones, Your Home Team. MIBOR as distributed by MLS GRID
- $199,9003 bd2 ba1k sqft4620 Autumn Ridge Dr, Columbus, IN 47203ActiveMLS ID #22067810, Steve Silver, RE/MAX Professionals. MIBOR as distributed by MLS GRID
- $189,9003 bd1 ba808 sqft221 Della Rd, Columbus, IN 47203ActiveMLS ID #22107169, Cristina Velazquez Robles, Home Possible Realty LLC. MIBOR as distributed by MLS GRID
- $194,9002 bd1 ba932 sqft4986 Adkins St, Columbus, IN 47201ActiveMLS ID #22101746, Nicole Fowler, Hemrick Property Group Inc.. MIBOR as distributed by MLS GRID
- $148,0002 bd1 ba728 sqft1922 Wallace Ave, Columbus, IN 47201ActiveMLS ID #22105220, Shawna Netser, RE/MAX Real Estate Prof. MIBOR as distributed by MLS GRID
- $219,0003 bd3 ba1.3k sqft41 S Beatty St, Columbus, IN 47201ActiveMLS ID #22109737, Cody Blackburn, 1 Percent Lists Indiana Real Estate. MIBOR as distributed by MLS GRID
- $221,9003 bd1 ba1k sqft8262 E Rockwood St, Columbus, IN 47203ActiveMLS ID #22105927, Kelly Sullivan, RE/MAX Real Estate Prof. MIBOR as distributed by MLS GRID
- $239,9003 bd2 ba1.2k sqft3920 Peppertree Ln, Columbus, IN 47203ActiveMLS ID #22099767, Michael Mensendiek, Mensendiek Real Estate, LLC. MIBOR as distributed by MLS GRID
- $179,9002 bd2 ba1.3k sqft2735 Prosperity Dr, Columbus, IN 47201ActiveMLS ID #22102154, Natalie Adkins, RE/MAX Real Estate Prof. MIBOR as distributed by MLS GRID
- $219,9002 bd2 ba1k sqft1542 W Paula Dr, Columbus, IN 47201ActiveMLS ID #22112250, Karen Dugan, CENTURY 21 Scheetz. MIBOR as distributed by MLS GRID
- $247,9003 bd2 ba1.2k sqft2119 W Van Arsdall Ct, Columbus, IN 47201ActiveMLS ID #22111958, Kathy Vanderbur, Exodus Realty. MIBOR as distributed by MLS GRID
- $219,9002 bd2 ba1k sqft1562 W Paula Dr, Columbus, IN 47201ActiveMLS ID #22112275, Karen Dugan, CENTURY 21 Scheetz. MIBOR as distributed by MLS GRID
