This inviting single-story home offers 1,236 square feet of comfortable living space with a partially covered front porch, three bedrooms, and two full baths. Built in 1977, the home features a practical floor plan and is move-in ready. Atrium doors lead from the combined dining room/sitting room to a wonderful, covered back deck with built-in seats and a place to hang your porch swing extending the living space outdoors and providing a great spot for morning coffee, casual meals, or simply relaxing and enjoying the private, fenced backyard. Situated on a 7,700-square-foot corner lot, the property offers a manageable outdoor space with room to entertain and enjoy the lovely flower gardens all around the home. The three bedrooms provide flexibility for sleeping space, a home office or hobbies, while two full baths offer a newer tiled walk-in shower and a garden tub. Steps away from McCullough's Run City Park, Columbus Rugby Field, and Clifty Creek. Property is in an estate and is being offered "as-is".
Pending
Price cut: $6K (9/6)
$219,000
5310 Regency Dr, Columbus, IN 47203
3beds
1,236sqft
Residential, Single Family Residence
Built in 1977
7,840 Square Feet Lot
$-- Zestimate®
$177/sqft
$-- HOA
What's special
Single-story homePartially covered front porchThree bedroomsManageable outdoor spaceRoom to entertainGarden tubAtrium doors
- 58 days
- 418
- 22
Likely to sell faster than
Zillow last checked:
Listing updated:
Listed by:
Phillip Shively pshively@callcarpenter.com,
Carpenter Hills O'Brown,
Shaely King 425-503-7133,
Carpenter Hills O'Brown
Source: MIBOR as distributed by MLS GRID,MLS#: 22119982
Facts & features
Interior
Bedrooms & bathrooms
- Bedrooms: 3
- Bathrooms: 2
- Full bathrooms: 2
- Main level bathrooms: 2
- Main level bedrooms: 3
Primary bedroom
- Level: Main
- Area: 168 Square Feet
- Dimensions: 14 x 12
Bedroom 2
- Level: Main
- Area: 144 Square Feet
- Dimensions: 12 x 12
Bedroom 3
- Level: Main
- Area: 120 Square Feet
- Dimensions: 12 x 10
Dining room
- Level: Main
- Area: 180 Square Feet
- Dimensions: 12 x 15
Kitchen
- Level: Main
- Area: 132 Square Feet
- Dimensions: 12 x 11
Living room
- Level: Main
- Area: 210 Square Feet
- Dimensions: 15 x 14
Heating
- Forced Air, Natural Gas
Cooling
- Central Air
Appliances
- Included: Dishwasher, Dryer, Microwave, Electric Oven, Refrigerator, Washer, Water Heater
Features
- Attic Access, Kitchen Island, Ceiling Fan(s), High Speed Internet, Eat-in Kitchen, Pantry
- Has basement: No
- Attic: Access Only
Interior area
- Total structure area: 1,236
- Total interior livable area: 1,236 sqft
Video & virtual tour
Property
Parking
- Total spaces: 1
- Parking features: Attached
- Attached garage spaces: 1
Features
- Levels: One
- Stories: 1
- Patio & porch: Covered, Deck
- Fencing: Fenced,Chain Link,Partial,Privacy,Gate
Lot
- Size: 7,840 Square Feet
Details
- Parcel number: 039616430001000005
- Special conditions: As Is,Probate Listing
- Horse amenities: None
Construction
Type & style
- Home type: SingleFamily
- Architectural style: Ranch
- Property subtype: Residential, Single Family Residence
Materials
- Vinyl Siding
- Foundation: Crawl Space
Condition
- New construction: No
- Year built: 1977
Utilities & green energy
- Water: Public
Community & HOA
Community
- Subdivision: Hartford Place
HOA
- Has HOA: No
Location
- Region: Columbus
Financial & listing details
- Price per square foot: $177/sqft
- Tax assessed value: $170,200
- Annual tax amount: $1,710
- Date on market: 8/14/2026
- Cumulative days on market: 60 days
Estimated market value
Not available
Estimated sales range
Not available
Not available
Price history
| Date | Event | Price |
|---|---|---|
| 9/24/2026 | Pending sale | $219,000$177/sqft |
Source:  MIBOR as distributed by MLS GRID #22119982 Report a problem MIBOR as distributed by MLS GRID #22119982 Report a problem | ||
| 9/6/2026 | Price change | $219,000-2.7%$177/sqft |
Source: MIBOR as distributed by MLS GRID #22119982 Report a problem | ||
| 8/14/2026 | Listed for sale | $225,000+100%$182/sqft |
Source: MIBOR as distributed by MLS GRID #22119982 Report a problem | ||
| 5/17/2011 | Sold | $112,500-1.2%$91/sqft |
Source: MIBOR as distributed by MLS GRID #21112310 Report a problem | ||
| 3/22/2011 | Listed for sale | $113,900$92/sqft |
Source: CENTURY 21 Breeden Realtors #21112310 Report a problem | ||
Public tax history
| Year | Property taxes | Tax assessment |
|---|---|---|
| 2025 | $1,927 +5.9% | $170,200 -1.7% |
| 2024 | $1,819 +20.5% | $173,200 +5.7% |
| 2023 | $1,510 -1.5% | $163,800 +17.9% |
| 2022 | $1,532 +30.8% | $138,900 +0.4% |
| 2021 | $1,172 +13.7% | $138,300 +19.5% |
| 2020 | $1,031 +12.3% | $115,700 +3.6% |
| 2019 | $918 -0.5% | $111,700 +6.1% |
| 2018 | $922 +6.9% | $105,300 +0.2% |
| 2017 | $863 +6.5% | $105,100 +2.3% |
| 2016 | $810 +2% | $102,700 +5.5% |
| 2014 | $794 | $97,300 |
| 2013 | $794 -0.4% | $97,300 +0.5% |
| 2012 | $798 +0.5% | $96,800 -0.3% |
| 2011 | $793 -6.5% | $97,100 |
| 2010 | $848 +9.2% | $97,100 +3.5% |
| 2009 | $777 +66.9% | $93,800 +5.3% |
| 2007 | $465 | $89,100 +11.9% |
| 2006 | -- | $79,600 +4.2% |
| 2005 | -- | $76,400 |
Find assessor info on the county website
Monthly payment
Est. payment
Payment breakdown
Explore the cost of this home by adjusting the details. Changes won't be saved.Climate risks
Neighborhood: 47203


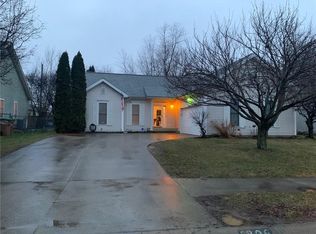
Similar homes
- $244,9003 bd2 ba1.1k sqft6002 Kennesaw Trl, Columbus, IN 47203Active
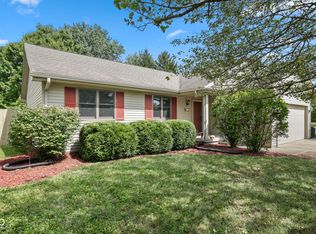 MLS ID #22125078, Chase Simpson, F.C. Tucker Real Estate Experts. MIBOR as distributed by MLS GRID
 - $219,9003 bd1 ba1k sqft2957 N Talley Rd, Columbus, IN 47203Active
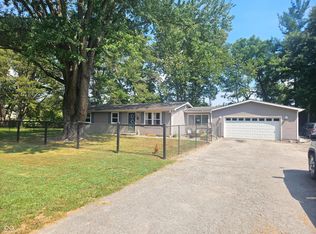 MLS ID #22125217, Eric Eisenmenger, Trusted Realty Partners of Ind. MIBOR as distributed by MLS GRID
 - $267,0003 bd2 ba1.3k sqft2815 Yellowwood Ct, Columbus, IN 47203Active
 MLS ID #22128790, Erin Haynes, F.C. Tucker Company. MIBOR as distributed by MLS GRID
 - $245,0003 bd2 ba1.6k sqft3311 Taylor Rd, Columbus, IN 47203Active
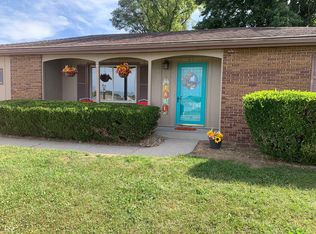 MLS ID #22117994, DANA CARSON, RE/MAX Real Estate Prof. MIBOR as distributed by MLS GRID
 - $195,0003 bd1 ba1.1k sqft2706 Streamside Dr, Columbus, IN 47203For Sale
 MLS ID #844398, Keri Hir, Keri Hir. NIRA as distributed by MLS GRID
