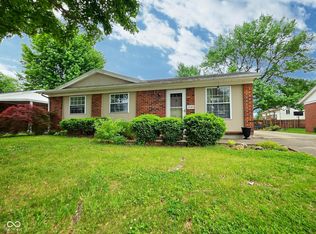
Looking for accessible, low-maintenance, low-cost living? You've found it! This charming 3-bedroom, 1-bath brick home offers comfortable, economical, single-story living with no steps in a convenient location just 5 blocks south of Columbus Regional Hospital and minutes from downtown Columbus. With sidewalks throughout the neighborhood, it's easy to walk to parks, restaurants, shopping, and other central Columbus amenities while enjoying quick access to Greenbelt Golf Course. Inside, you'll find a cozy living area with a large picture window, an eat-in kitchen with a spacious pantry and laundry closet, and an updated walk-in shower (2024). The home is total electric with baseboard heat and a split unit for heating and cooling. Other recent updates include a new roof on both the home and garage (2020) and a newer AO Smith water heater (2022). Outside, enjoy an adorable covered front porch, a full-length carport, a 1+ car garage with ample storage space, and a fenced backyard. This must be the place!
Pending
Price cut: $2K (8/24)
$185,000
2655 12th St, Columbus, IN 47201
3beds
925sqft
Residential, Single Family Residence
Built in 1964
7,405 Square Feet Lot
$-- Zestimate®
$200/sqft
$-- HOA
What's special
Fenced backyardAdorable covered front porchFull-length carportUpdated walk-in shower
- 82 days
- 268
- 21
Zillow last checked:
Listing updated:
Listed by:
Jacquie Bontrager-McCann jacquietrager@gmail.com,
1 Percent Lists Indiana Real Estate
Source: MIBOR as distributed by MLS GRID,MLS#: 22115932
Facts & features
Interior
Bedrooms & bathrooms
- Bedrooms: 3
- Bathrooms: 1
- Full bathrooms: 1
- Main level bathrooms: 1
- Main level bedrooms: 3
Primary bedroom
- Level: Main
- Area: 100 Square Feet
- Dimensions: 10x10
Bedroom 2
- Level: Main
- Area: 100 Square Feet
- Dimensions: 10x10
Bedroom 3
- Level: Main
- Area: 64 Square Feet
- Dimensions: 08x08
Kitchen
- Level: Main
- Area: 120 Square Feet
- Dimensions: 10x12
Living room
- Level: Main
- Area: 169 Square Feet
- Dimensions: 13x13
Heating
- Baseboard, Electric
Cooling
- Wall Unit(s), Window Unit(s)
Appliances
- Included: Dryer, Electric Oven, Refrigerator, Washer
- Laundry: Laundry Closet
Features
- Attic Access, Eat-in Kitchen, Pantry
- Windows: Wood Work Painted, Wood Work Stained
- Has basement: No
- Attic: Access Only
Interior area
- Total structure area: 925
- Total interior livable area: 925 sqft
Property
Parking
- Total spaces: 1
- Parking features: Carport, Detached, Asphalt, Concrete, Storage
- Garage spaces: 1
- Has carport: Yes
Features
- Levels: One
- Stories: 1
- Patio & porch: Patio, Covered
Lot
- Size: 7,405 Square Feet
- Features: Not In Subdivision, Sidewalks, Mature Trees
Details
- Parcel number: 039620230006300005
- Special conditions: None,As Is
- Horse amenities: None
Construction
Type & style
- Home type: SingleFamily
- Architectural style: Bungalow,Ranch
- Property subtype: Residential, Single Family Residence
Materials
- Brick
- Foundation: Slab
Condition
- New construction: No
- Year built: 1964
Utilities & green energy
- Electric: 100 Amp Service
- Water: Public
Community & HOA
Community
- Subdivision: Gladstone Courts
HOA
- Has HOA: No
Location
- Region: Columbus
Financial & listing details
- Price per square foot: $200/sqft
- Annual tax amount: $87
- Date on market: 7/23/2026
- Cumulative days on market: 81 days
Estimated market value
Not available
Estimated sales range
Not available
Not available
Price history
| Date | Event | Price |
|---|---|---|
| 9/27/2026 | Pending sale | $185,000$200/sqft |
Source:  MIBOR as distributed by MLS GRID #22115932 Report a problem MIBOR as distributed by MLS GRID #22115932 Report a problem | ||
| 8/24/2026 | Price change | $185,000-1.1%$200/sqft |
Source: MIBOR as distributed by MLS GRID #22115932 Report a problem | ||
| 7/31/2026 | Price change | $187,000-1.6%$202/sqft |
Source: MIBOR as distributed by MLS GRID #22115932 Report a problem | ||
| 7/23/2026 | Price change | $190,000-1.8%$205/sqft |
Source: MIBOR as distributed by MLS GRID #22115932 Report a problem | ||
| 6/25/2026 | Listed for sale | $193,500+78.5%$209/sqft |
Source: Owner Report a problem | ||
| 9/28/2018 | Sold | $108,400$117/sqft |
Source: MIBOR as distributed by MLS GRID #21585630 Report a problem | ||
Public tax history
Tax history is unavailable.
Monthly payment
Est. payment
Payment breakdown
Explore the cost of this home by adjusting the details. Changes won't be saved.Climate risks
Neighborhood: 47201
Similar homes
- $--3 bd2 ba1.2k sqft1040 Iowa St, Columbus, IN 47201AuctionServiceLink Auction
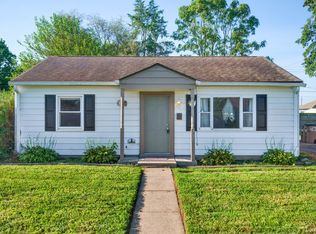
- $172,0002 bd1 ba800 sqft3029 14th St, Columbus, IN 47201Active
 MLS ID #22122017, Emma Moore, Weichert, REALTORS®. MIBOR as distributed by MLS GRID
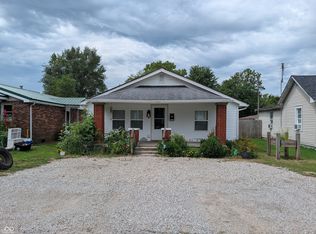
 - $175,0003 bd1 ba1.2k sqft232 Pence St, Columbus, IN 47201Active
 MLS ID #22120700, Kerri Bennett, Weichert, REALTORS®. MIBOR as distributed by MLS GRID
 - $195,0003 bd1 ba1.1k sqft2706 Streamside Dr, Columbus, IN 47203For Sale

 MLS ID #844398, Keri Hir, Keri Hir. NIRA as distributed by MLS GRID
