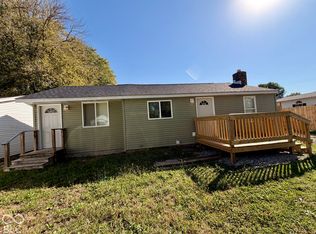
Beautifully updated brick and vinyl ranch offering 3 bedrooms, 1.5 baths, and a long list of recent improvements! This move-in ready home has been completely remodeled inside and features new drywall, woodwork, interior paint, and flooring throughout. The updated kitchen boasts new cabinetry and stainless steel appliances. Major mechanical updates include a newer furnace and central air system (approximately 1.5 years old), new roof, new doors, vinyl replacement windows, updated electrical, and new plumbing both inside the home and extending to the septic system. Additional highlights include a spacious 2-car attached garage and a patio just off the dining area, perfect for outdoor entertaining. A must-see home offering modern updates and comfortable living!
Active
Price cut: $10K (9/29)
$189,000
13410 E State Road 7, Elizabethtown, IN 47232
3beds
999sqft
Residential, Single Family Residence
Built in 1966
0.33 Acres Lot
$-- Zestimate®
$189/sqft
$-- HOA
What's special
Vinyl replacement windowsCompletely remodeled insideNewer furnaceCentral air systemPerfect for outdoor entertainingBrick and vinyl ranchUpdated kitchen
- 123 days
- 546
- 47
Zillow last checked:
Listing updated:
Listed by:
Joan Baker joanbakerrealtor@gmail.com,
RE/MAX Real Estate Prof
Source: MIBOR as distributed by MLS GRID,MLS#: 22110102
Facts & features
Interior
Bedrooms & bathrooms
- Bedrooms: 3
- Bathrooms: 2
- Full bathrooms: 1
- 1/2 bathrooms: 1
- Main level bathrooms: 2
- Main level bedrooms: 3
Primary bedroom
- Level: Main
- Area: 138.04 Square Feet
- Dimensions: 11.6x11.9
Bedroom 2
- Level: Main
- Area: 122.1 Square Feet
- Dimensions: 11x11.1
Bedroom 3
- Level: Main
- Area: 100 Square Feet
- Dimensions: 10x10
Dining room
- Level: Main
- Area: 240 Square Feet
- Dimensions: 20x12
Kitchen
- Level: Main
- Area: 114 Square Feet
- Dimensions: 10x11.4
Laundry
- Level: Main
- Area: 90 Square Feet
- Dimensions: 10x9
Living room
- Level: Main
- Area: 201.6 Square Feet
- Dimensions: 12.6x16
Heating
- Electric, Forced Air
Cooling
- Central Air
Appliances
- Included: Dishwasher, Dryer, Electric Oven, Range Hood, Refrigerator, Washer
Features
- Ceiling Fan(s)
- Has basement: No
Interior area
- Total structure area: 999
- Total interior livable area: 999 sqft
Property
Parking
- Total spaces: 2
- Parking features: Attached, Gravel
- Attached garage spaces: 2
- Details: Garage Parking Other(Floor Drain)
Features
- Levels: One
- Stories: 1
- Patio & porch: Patio
- Has view: Yes
- View description: Rural
Lot
- Size: 0.33 Acres
Details
- Parcel number: 038717330002600017
- Horse amenities: None
Construction
Type & style
- Home type: SingleFamily
- Architectural style: Ranch
- Property subtype: Residential, Single Family Residence
Materials
- Brick, Vinyl Siding
- Foundation: Block
Condition
- Updated/Remodeled
- New construction: No
- Year built: 1966
Utilities & green energy
- Electric: 200+ Amp Service
- Water: Public
Community & HOA
Community
- Subdivision: Glandon Park
HOA
- Has HOA: No
Location
- Region: Elizabethtown
Financial & listing details
- Price per square foot: $189/sqft
- Annual tax amount: $1,942
- Date on market: 6/24/2026
- Cumulative days on market: 119 days
Estimated market value
Not available
Estimated sales range
Not available
Not available
Price history
| Date | Event | Price |
|---|---|---|
| 9/29/2026 | Price change | $189,000-5%$189/sqft |
Source:  MIBOR as distributed by MLS GRID #22110102 Report a problem MIBOR as distributed by MLS GRID #22110102 Report a problem | ||
| 9/14/2026 | Listed for sale | $199,000$199/sqft |
Source: MIBOR as distributed by MLS GRID #22110102 Report a problem | ||
| 9/8/2026 | Pending sale | $199,000$199/sqft |
Source: MIBOR as distributed by MLS GRID #22110102 Report a problem | ||
| 8/26/2026 | Price change | $199,000-2.9%$199/sqft |
Source: MIBOR as distributed by MLS GRID #22110102 Report a problem | ||
| 8/7/2026 | Price change | $205,000-1.9%$205/sqft |
Source: MIBOR as distributed by MLS GRID #22110102 Report a problem | ||
| 6/24/2026 | Listed for sale | $209,000+260.3%$209/sqft |
Source: MIBOR as distributed by MLS GRID #22110102 Report a problem | ||
| 9/4/2003 | Sold | $58,000$58/sqft |
Source: MIBOR as distributed by MLS GRID #2324447 Report a problem | ||
Public tax history
Tax history is unavailable.
Monthly payment
Est. payment
Payment breakdown
Explore the cost of this home by adjusting the details. Changes won't be saved.Climate risks
Neighborhood: 47232
Nearby schools
Schools provided by the listing agent
- Elementary: Rockcreek Elementary School
- Middle: Northside Middle School
- High: Columbus East High School
Source: MIBOR as distributed by MLS GRID. This data may not be complete. We recommend contacting the local school district to confirm school assignments for this home.
- $210,1003 bd1 ba1.1k sqft13410 E State Route 7, Elizabethtown, IN 47232Off Market

- $246,1003 bd2 ba1.3k sqft13332 E Stephen Dr, Elizabethtown, IN 47232Off Market
- $281,4004 bd2 ba1.9k sqft13322 E Stephen Dr, Elizabethtown, IN 47232Off Market
- $221,7003 bd2 ba1k sqft13312 E Stephen Dr, Elizabethtown, IN 47232Off Market
Similar homes
- $179,9003 bd1 ba1.3k sqft8870 W 450 S, Columbus, IN 47201Active
 MLS ID #22132387, Spring Parsons, Berkshire Hathaway Home. MIBOR as distributed by MLS GRID
 - $--3 bd2 ba1k sqft6243 S Jonesville Rd, Columbus, IN 47201Auction
 Auction.com 1
 - $179,9004 bd2 ba1.2k sqft621 Della Rd, Columbus, IN 47203Active
 MLS ID #22118499, Liem Nguyen, eXp Realty, LLC. MIBOR as distributed by MLS GRID
 - $184,2993 bd2 ba1.3k sqft4260 W Crystal St, North Vernon, IN 47265For Sale
 MLS ID #10053389, Brian Ingle. RLMS
