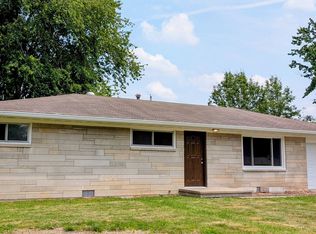
Welcome to 308 Harms Street! This 3-bedroom, 1-bath ranch is located in a wonderful neighborhood and offers comfortable living with plenty of practical features. Step through the front door and into the large, inviting living room, providing a spacious gathering area for family and guests. The kitchen features solid wood cabinets and plenty of room for a dining table in the adjacent dining area. All three bedrooms are generously sized and feature beautiful hardwood floors, adding warmth and character throughout the home. A separate laundry room provides convenient functionality, while an additional storage closet houses the furnace and water heater and offers plenty of extra room for household storage. Outside, the carport provides covered parking and could offer an exciting opportunity for the next owner to enclose the space and create a 1-car garage, subject to any applicable requirements. With a great layout, spacious rooms, hardwood floors, ample storage, and a desirable neighborhood setting, 308 Harms Street is a great opportunity to make a comfortable ranch home your own!
Active
$179,900
308 Harms St, North Vernon, IN 47265
3beds
1,160sqft
Residential, Single Family Residence
Built in 1955
10,454 Square Feet Lot
$176,100 Zestimate®
$155/sqft
$-- HOA
What's special
Carport provides covered parkingSpacious roomsBeautiful hardwood floors
- 21 days
- 185
- 4
Zillow last checked:
Listing updated:
Listed by:
Andrew Flora listwithflora@gmail.com,
1 Percent Lists Indiana Real Estate
Source: MIBOR as distributed by MLS GRID,MLS#: 22129643
Facts & features
Interior
Bedrooms & bathrooms
- Bedrooms: 3
- Bathrooms: 1
- Full bathrooms: 1
- Main level bathrooms: 1
- Main level bedrooms: 3
Primary bedroom
- Level: Main
- Area: 138 Square Feet
- Dimensions: 11.5x12
Bedroom 2
- Level: Main
- Area: 104 Square Feet
- Dimensions: 8x13
Bedroom 3
- Level: Main
- Area: 138 Square Feet
- Dimensions: 11.5x12
Kitchen
- Features: Tile-Ceramic
- Level: Main
- Area: 144 Square Feet
- Dimensions: 8x18
Laundry
- Features: Tile-Ceramic
- Level: Main
- Area: 30 Square Feet
- Dimensions: 5x6
Living room
- Level: Main
- Area: 234 Square Feet
- Dimensions: 13x18
Heating
- Forced Air
Cooling
- None
Appliances
- Included: Dishwasher, Electric Oven, Refrigerator
Features
- Attic Access, High Speed Internet
- Has basement: No
- Attic: Access Only
Interior area
- Total structure area: 1,160
- Total interior livable area: 1,160 sqft
Property
Features
- Levels: One
- Stories: 1
Lot
- Size: 10,454 Square Feet
Details
- Parcel number: 401204140063000004
- Horse amenities: None
Construction
Type & style
- Home type: SingleFamily
- Architectural style: Ranch
- Property subtype: Residential, Single Family Residence
Materials
- Vinyl With Brick
- Foundation: Block
Condition
- New construction: No
- Year built: 1955
Utilities & green energy
- Water: Public
Community & HOA
Community
- Subdivision: No Subdivision
HOA
- Has HOA: No
Location
- Region: North Vernon
Financial & listing details
- Price per square foot: $155/sqft
- Tax assessed value: $102,900
- Annual tax amount: $2,058
- Date on market: 10/4/2026
- Cumulative days on market: 23 days
Estimated market value
$176,100
$167,000 - $185,000
$1,435/mo
Price history
| Date | Event | Price |
|---|---|---|
| 10/4/2026 | Listed for sale | $179,900+49.9%$155/sqft |
Source:  MIBOR as distributed by MLS GRID #22129643 Report a problem MIBOR as distributed by MLS GRID #22129643 Report a problem | ||
| 5/4/2024 | Listing removed | -- |
Source: Owner Report a problem | ||
| 4/22/2024 | Listed for sale | $120,000+71.4%$103/sqft |
Source: Owner Report a problem | ||
| 5/19/2016 | Sold | $70,000-6.5%$60/sqft |
Source: MIBOR as distributed by MLS GRID #21416910 Report a problem | ||
| 12/1/2014 | Listing removed | $74,900$65/sqft |
Source: CENTURY 21 Pieratt & Belding #PB-309 Report a problem | ||
| 7/5/2014 | Listed for sale | $74,900$65/sqft |
Source: CENTURY 21 Pieratt & Belding #PB-309 Report a problem | ||
| 5/1/2014 | Listing removed | $74,900$65/sqft |
Source: CENTURY 21 Pieratt & Belding #PB-309 Report a problem | ||
| 12/13/2013 | Listed for sale | $74,900-6.4%$65/sqft |
Source: CENTURY 21 Pieratt & Belding #PB-309 Report a problem | ||
| 10/17/2013 | Listing removed | $80,000$69/sqft |
Source: CENTURY 21 Pieratt & Belding #PB-309 Report a problem | ||
| 9/30/2012 | Listed for sale | $80,000+33.3%$69/sqft |
Source: CENTURY 21 Pieratt & Belding #PB-309 Report a problem | ||
| 9/29/1997 | Sold | $60,000$52/sqft |
Source: Public Record Report a problem | ||
Public tax history
| Year | Property taxes | Tax assessment |
|---|---|---|
| 2025 | $1,008 +12.4% | $102,900 +2.1% |
| 2024 | $897 -1.9% | $100,800 +5.2% |
| 2023 | $914 +14.6% | $95,800 +6.3% |
| 2022 | $798 +19.4% | $90,100 +10.4% |
| 2021 | $668 +8.4% | $81,600 +5.7% |
| 2020 | $616 -54.8% | $77,200 +6.2% |
| 2019 | $1,364 +214% | $72,700 +7.4% |
| 2018 | $434 +1.7% | $67,700 +4.5% |
| 2017 | $427 -17.1% | $64,800 |
| 2016 | $515 +25.7% | $64,800 +1.6% |
| 2014 | $410 -7.1% | $63,800 |
| 2013 | $441 +1.9% | $63,800 +1.4% |
| 2012 | $432 -6% | $62,900 -6.8% |
| 2011 | $460 -5.6% | $67,500 -3% |
| 2010 | $487 +5.3% | $69,600 +0.7% |
| 2009 | $463 -0.3% | $69,100 +1.6% |
| 2007 | $464 -36.9% | $68,000 |
| 2006 | $735 | $68,000 |
| 2005 | -- | $68,000 |
Find assessor info on the county website
Monthly payment
Est. payment
Payment breakdown
Explore the cost of this home by adjusting the details. Changes won't be saved.Climate risks
Neighborhood: 47265
Nearby schools
Schools provided by the listing agent
- Middle: Jennings County Middle School
- High: Jennings County High School
Source: MIBOR as distributed by MLS GRID. This data may not be complete. We recommend contacting the local school district to confirm school assignments for this home.

Similar homes
- $209,5003 bd2 ba1.6k sqft115 Meadow Ln, North Vernon, IN 47265Active
 MLS ID #22123989, Gloria Robbins, Pieratt Robbins Mobility, Inc. MIBOR as distributed by MLS GRID
 - $184,2993 bd2 ba1.3k sqft4260 W Crystal St, North Vernon, IN 47265For Sale
 MLS ID #10053389, Brian Ingle. RLMS
 - $90,0003 bd2 ba1.3k sqft287 Oakridge Dr, North Vernon, IN 47265Auction
 Xome
Xome - $174,9993 bd2 ba1k sqft2951 Wentworth Place, North Vernon, IN 47265New Construction
 MLS ID #2026011522, David Branham, KGF Realty, LLC. SIRA
