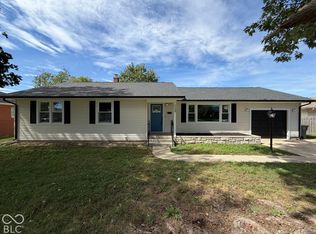
Move in ready, solid brick ranch home offering a practical layout and plenty of extra space. This home features 3 bedrooms, 1 full bathroom, and hardwood floors. The main floor includes a welcoming entry living room and an eat-in kitchen. Additionally, the home offers 3 flexible bonus rooms that can easily be utilized as a home office, additional bedrooms, or extra storage space. The exterior features a 2-car detached garage and a custom dollhouse in the backyard. Selling as-is
Active
Price cut: $4K (9/16)
$181,000
107 W Freeman Ave, Seymour, IN 47274
3beds
1,542sqft
Residential, Single Family Residence
Built in 1957
9,583 Square Feet Lot
$-- Zestimate®
$117/sqft
$-- HOA
What's special
Solid brick ranch homePractical layoutEat-in kitchenHardwood floors
- 134 days
- 360
- 23
Zillow last checked:
Listing updated:
Listed by:
Nestor Valenzuela nestor.valenzuela@talktotucker.com,
F.C. Tucker Real Estate Experts
Source: MIBOR as distributed by MLS GRID,MLS#: 22105486
Facts & features
Interior
Bedrooms & bathrooms
- Bedrooms: 3
- Bathrooms: 1
- Full bathrooms: 1
- Main level bathrooms: 1
- Main level bedrooms: 3
Primary bedroom
- Level: Main
- Area: 144 Square Feet
- Dimensions: 12 x 12
Bedroom 2
- Level: Main
- Area: 117 Square Feet
- Dimensions: 13 x 9
Bedroom 3
- Level: Main
- Area: 121 Square Feet
- Dimensions: 11 x 11
Bonus room
- Features: Tile-Ceramic
- Level: Main
- Area: 70 Square Feet
- Dimensions: 10x7
Bonus room
- Features: Tile-Ceramic
- Level: Main
- Area: 70 Square Feet
- Dimensions: 10x7
Bonus room
- Features: Tile-Ceramic
- Level: Main
- Area: 60 Square Feet
- Dimensions: 6x10
Kitchen
- Level: Main
- Area: 144 Square Feet
- Dimensions: 12 x 12
Laundry
- Features: Tile-Ceramic
- Level: Main
- Area: 180 Square Feet
- Dimensions: 20x9
Living room
- Level: Main
- Area: 238 Square Feet
- Dimensions: 17 x 14
Heating
- Heat Pump, Electric
Cooling
- Central Air, Heat Pump
Appliances
- Included: Electric Oven, Range Hood, Refrigerator, Electric Water Heater, Washer, Dryer
- Laundry: Laundry Closet, Main Level
Features
- Attic Access, Ceiling Fan(s), Eat-in Kitchen, Entrance Foyer, High Speed Internet
- Windows: WoodWorkStain/Painted
- Has basement: No
- Attic: Access Only
Interior area
- Total structure area: 1,542
- Total interior livable area: 1,542 sqft
Property
Parking
- Total spaces: 2
- Parking features: Detached
- Garage spaces: 2
Features
- Levels: One
- Stories: 1
- Patio & porch: Patio, Covered
Lot
- Size: 9,583 Square Feet
- Features: Curbs, Storm Sewer, Street Lights, Mature Trees
Details
- Parcel number: 366620302138000009
- Special conditions: As Is
- Horse amenities: None
Construction
Type & style
- Home type: SingleFamily
- Architectural style: Ranch
- Property subtype: Residential, Single Family Residence
- Attached to another structure: Yes
Materials
- Brick
- Foundation: Block
Condition
- New construction: No
- Year built: 1957
Utilities & green energy
- Water: Public
Community & HOA
Community
- Security: Security System Leased
- Subdivision: Sciarra Noelker
HOA
- Has HOA: No
Location
- Region: Seymour
Financial & listing details
- Price per square foot: $117/sqft
- Tax assessed value: $200,800
- Annual tax amount: $4,016
- Date on market: 6/2/2026
- Cumulative days on market: 135 days
Estimated market value
Not available
Estimated sales range
Not available
$1,786/mo
Price history
| Date | Event | Price |
|---|---|---|
| 9/16/2026 | Price change | $181,000-2.2%$117/sqft |
Source:  MIBOR as distributed by MLS GRID #22105486 Report a problem MIBOR as distributed by MLS GRID #22105486 Report a problem | ||
| 8/27/2026 | Price change | $185,000-5.1%$120/sqft |
Source: MIBOR as distributed by MLS GRID #22105486 Report a problem | ||
| 6/2/2026 | Listed for sale | $195,000-1%$126/sqft |
Source: MIBOR as distributed by MLS GRID #22105486 Report a problem | ||
| 4/1/2026 | Sold | $196,875+18%$128/sqft |
Source: Public Record Report a problem | ||
| 4/5/2021 | Sold | $166,900-1.8%$108/sqft |
Source: MIBOR as distributed by MLS GRID #21756131 Report a problem | ||
| 8/14/2020 | Listed for sale | $169,900+94.2%$110/sqft |
Source: MIBOR REALTOR Association #21731818 Report a problem | ||
| 11/27/2018 | Sold | $87,500+3.1%$57/sqft |
Source: MIBOR as distributed by MLS GRID #1180270J Report a problem | ||
| 11/8/2018 | Pending sale | $84,900$55/sqft |
Source: BERKSHIRE HATHAWAY HOMESERVICES #1180270 Report a problem | ||
| 11/7/2018 | Listed for sale | $84,900$55/sqft |
Source: BERKSHIRE HATHAWAY HOMESERVICES #1180270 Report a problem | ||
| 10/23/2018 | Pending sale | $84,900$55/sqft |
Source: BERKSHIRE HATHAWAY HOMESERVICES #1180270 Report a problem | ||
| 10/12/2018 | Listed for sale | $84,900-15.1%$55/sqft |
Source: BERKSHIRE HATHAWAY HOMESERVICES #1180270 Report a problem | ||
| 9/6/2018 | Sold | $100,000+11.1%$65/sqft |
Source: Public Record Report a problem | ||
| 12/7/2016 | Listing removed | -- |
Source: Auction.com Report a problem | ||
| 11/9/2016 | Listed for sale | -- |
Source: Auction.com Report a problem | ||
| 6/8/2016 | Listing removed | -- |
Source: Auction.com Report a problem | ||
| 5/10/2016 | Listed for sale | -- |
Source: Auction.com Report a problem | ||
| 1/6/2016 | Listing removed | -- |
Source: Auction.com Report a problem | ||
| 12/8/2015 | Listed for sale | -- |
Source: Auction.com Report a problem | ||
| 9/28/2001 | Sold | $90,000$58/sqft |
Source: Public Record Report a problem | ||
Public tax history
| Year | Property taxes | Tax assessment |
|---|---|---|
| 2025 | $3,618 +145.3% | $200,800 +11% |
| 2024 | $1,475 +4% | $180,900 +16.3% |
| 2023 | $1,418 +57.6% | $155,500 +5% |
| 2022 | $900 -61% | $148,100 +23.8% |
| 2021 | $2,308 | $119,600 +3.6% |
| 2020 | $2,308 +206.7% | $115,400 |
| 2019 | $753 +20.2% | $115,400 +2% |
| 2017 | $626 | $113,100 +8.2% |
| 2016 | -- | $104,500 +9.7% |
| 2014 | $398 +6.1% | $95,300 -0.4% |
| 2013 | $375 +28.4% | $95,700 |
| 2012 | $292 +9.6% | $95,700 +15% |
| 2011 | $267 -14.2% | $83,200 -9.2% |
| 2010 | $311 +53.3% | $91,600 |
| 2009 | $203 +26.7% | $91,600 -13% |
| 2007 | $160 -68.3% | $105,300 +2.4% |
| 2006 | $506 | $102,800 +22.1% |
| 2005 | -- | $84,200 |
Find assessor info on the county website
Monthly payment
Est. payment
Payment breakdown
Explore the cost of this home by adjusting the details. Changes won't be saved.Climate risks
Neighborhood: 47274
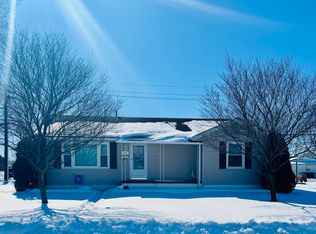
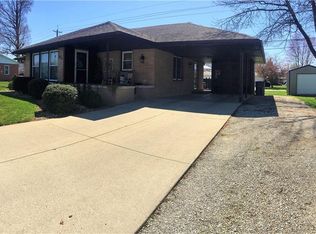
Similar homes
- $183,5003 bd2 ba1.8k sqft607 E 4th St, Seymour, IN 47274Active
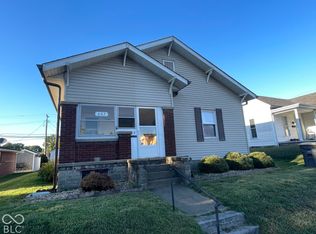 MLS ID #22130244, Marcus Woods, RE/MAX Professionals. MIBOR as distributed by MLS GRID
 - $149,9003 bd1 ba1.3k sqft305 S Vine St, Seymour, IN 47274Active
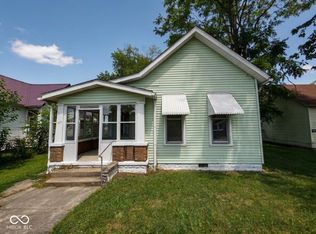 MLS ID #22115094, Alexis Turner, Berkshire Hathaway Home. MIBOR as distributed by MLS GRID
 - $239,9003 bd2 ba1.4k sqft1108 Gaiser Dr, Seymour, IN 47274Active
 MLS ID #22127998, Hannah Harrell, Berkshire Hathaway Home. MIBOR as distributed by MLS GRID
 - $174,0003 bd1 ba1.2k sqft528 W 5th St, Seymour, IN 47274Active
 MLS ID #22122976, Gigi Grande Gutierrez, RE/MAX Advanced Realty. MIBOR as distributed by MLS GRID
