Seller offering $3,000 for Buyer to use for closing costs or rate buy-down! This move-in ready home offers an easy, inviting and open flow designed for everyday living and entertaining. The light-filled great room opens seamlessly to the dining area and kitchen, creating the perfect setting for hosting friends, preparing dinner, or relaxing at the end of the day. At the heart of the home, the updated kitchen shines with abundant storage, generous countertops, and stainless steel appliances. The owner's suite offers a true sense of retreat, complete with a spacious walk-in closet and full stand-up shower. Two additional bedrooms provide flexible space for guests, a home office, hobbies, or whatever fits your lifestyle. Step outside to the large fully fenced corner lot, offering a blank canvas for gardening or outdoor entertaining. With beautiful wood floors in the main living area, brand-new carpet in the bedrooms, thoughtful updates, and a fantastic location; along with the included washer and dryer, 802 Allendale Drive is ready to welcome you home. You're just minutes from parks, dining, museums, great food, and plenty of social activities. Grab your morning coffee at Moxie Coffee Company, enjoy dinner at Brooklyn Pizza, meet friends for a drink at Seymour Brewing Company, or unwind with a glass of wine at Vat & Barrel-all right around the corner. Easy access to Shields Park and Freeman Fields Recreation Area makes it simple to get out for a bike ride, a run, or some fresh air, while the Freeman Army Airfield Museum satisfies any need to explore. If you've been waiting for the right place, this could be the one for you. Come take a look!
Active
Price cut: $3K (10/8)
$239,000
802 Allendale Dr, Seymour, IN 47274
3beds
1,290sqft
Residential, Single Family Residence
Built in 2007
6,534 Square Feet Lot
$-- Zestimate®
$185/sqft
$-- HOA
What's special
Included washer and dryerLight-filled great roomSpacious walk-in closetFull stand-up showerThoughtful updatesAbundant storageGenerous countertops
- 43 days
- 487
- 31
Likely to sell faster than
Zillow last checked:
Listing updated:
Listed by:
Brenda Tinsley Btinsley@highgarden.com,
Highgarden Real Estate,
Frank Tinsley 317-250-8592,
Highgarden Real Estate
Source: MIBOR as distributed by MLS GRID,MLS#: 22120530
Facts & features
Interior
Bedrooms & bathrooms
- Bedrooms: 3
- Bathrooms: 2
- Full bathrooms: 2
- Main level bathrooms: 2
- Main level bedrooms: 3
Primary bedroom
- Level: Main
- Area: 169 Square Feet
- Dimensions: 13x13
Bedroom 2
- Level: Main
- Area: 130 Square Feet
- Dimensions: 10x13
Bedroom 3
- Level: Main
- Area: 110 Square Feet
- Dimensions: 10x11
Breakfast room
- Features: Tile-Ceramic
- Level: Main
- Area: 56 Square Feet
- Dimensions: 7x8
Great room
- Level: Main
- Area: 289 Square Feet
- Dimensions: 17x17
Kitchen
- Features: Tile-Ceramic
- Level: Main
- Area: 96 Square Feet
- Dimensions: 8x12
Heating
- Electric, Heat Pump
Cooling
- Central Air
Appliances
- Included: Electric Cooktop, Dishwasher, Dryer, Electric Water Heater, MicroHood, Microwave, Electric Oven, Refrigerator, Washer, Water Softener Owned
- Laundry: Laundry Closet
Features
- Attic Pull Down Stairs, Breakfast Bar, Vaulted Ceiling(s), Entrance Foyer, Ceiling Fan(s), Eat-in Kitchen, Smart Thermostat, Walk-In Closet(s)
- Windows: Wood Work Painted
- Has basement: No
- Attic: Pull Down Stairs
Interior area
- Total structure area: 1,290
- Total interior livable area: 1,290 sqft
Video & virtual tour
Property
Parking
- Total spaces: 2
- Parking features: Attached
- Attached garage spaces: 2
Features
- Levels: One
- Stories: 1
- Patio & porch: Covered, Patio
- Exterior features: Lighting, Playground
- Fencing: Fenced,Chain Link,Full
Lot
- Size: 6,534 Square Feet
- Features: Corner Lot, Curbs, Sidewalks, Street Lights, Suburb, Mature Trees, Trees-Small (Under 20 Ft)
Details
- Parcel number: 366619103100023009
- Horse amenities: None
Construction
Type & style
- Home type: SingleFamily
- Architectural style: Ranch
- Property subtype: Residential, Single Family Residence
Materials
- Vinyl With Brick
- Foundation: Block
Condition
- New construction: No
- Year built: 2007
Utilities & green energy
- Electric: 200+ Amp Service
- Water: Public
- Utilities for property: Electricity Connected, Water Connected
Community & HOA
Community
- Security: Smoke Detector(s)
- Subdivision: No Subdivision
HOA
- Has HOA: No
Location
- Region: Seymour
Financial & listing details
- Price per square foot: $185/sqft
- Tax assessed value: $191,800
- Annual tax amount: $1,724
- Date on market: 9/10/2026
- Cumulative days on market: 44 days
- Electric utility on property: Yes
Estimated market value
Not available
Estimated sales range
Not available
Not available
Price history
| Date | Event | Price |
|---|---|---|
| 10/8/2026 | Price change | $239,000-1.2%$185/sqft |
Source:  MIBOR as distributed by MLS GRID #22120530 Report a problem | ||
| 10/1/2026 | Price change | $242,000-1.2%$188/sqft |
Source: MIBOR as distributed by MLS GRID #22120530 Report a problem | ||
| 9/10/2026 | Listed for sale | $245,000+22.6%$190/sqft |
Source: MIBOR as distributed by MLS GRID #22120530 Report a problem | ||
| 11/30/2015 | Sold | $199,900+66.7%$155/sqft |
Source: MIBOR as distributed by MLS GRID #21376885 Report a problem | ||
| 11/6/2015 | Pending sale | $119,900$93/sqft |
Source: Tanye Pedigo Langley Real Esta #21376885 Report a problem | ||
| 11/6/2015 | Price change | $119,900-4%$93/sqft |
Source: Tanye Pedigo Langley Real Esta #21376885 Report a problem | ||
| 9/23/2015 | Price change | $124,900+1.1%$97/sqft |
Source: Owner Report a problem | ||
| 9/14/2015 | Listed for sale | $123,500+3%$96/sqft |
Source: Owner Report a problem | ||
| 6/20/2007 | Sold | $119,900$93/sqft |
Source: MIBOR as distributed by MLS GRID #5631J Report a problem | ||
Public tax history
| Year | Property taxes | Tax assessment |
|---|---|---|
| 2025 | $1,749 +22.7% | $191,800 +9.7% |
| 2024 | $1,426 +6.5% | $174,900 +13.8% |
| 2023 | $1,339 +35% | $153,700 +7.2% |
| 2022 | $992 +12.4% | $143,400 +13.1% |
| 2021 | $883 -1.2% | $126,800 +5.2% |
| 2020 | $894 +1.3% | $120,500 -1% |
| 2019 | $882 +13.6% | $121,700 +0.5% |
| 2017 | $777 | $121,100 +2.9% |
| 2016 | -- | $117,700 +9.3% |
| 2014 | $507 +4.4% | $107,700 -1.4% |
| 2013 | $485 +89.4% | $109,200 |
| 2012 | $256 -7.5% | $109,200 +5.3% |
| 2011 | $277 +7.2% | $103,700 |
| 2010 | $258 +53.3% | $103,700 |
| 2009 | $169 -60% | $103,700 +337.6% |
| 2007 | $421 | $23,700 |
Find assessor info on the county website
Monthly payment
Est. payment
Payment breakdown
Explore the cost of this home by adjusting the details. Changes won't be saved.Climate risks
Neighborhood: 47274
Similar homes
- $239,9003 bd2 ba1.4k sqft1108 Gaiser Dr, Seymour, IN 47274Active
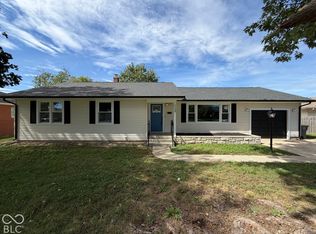 MLS ID #22127998, Hannah Harrell, Berkshire Hathaway Home. MIBOR as distributed by MLS GRID
- $239,9003 bd2 ba1.7k sqft210 Bishop Dr, Seymour, IN 47274Active
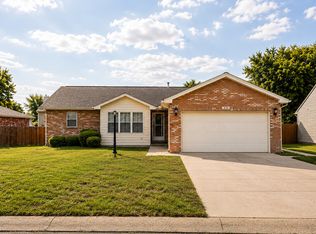 MLS ID #22100386, Wendy Sharp, F.C. Tucker Real Estate Experts. MIBOR as distributed by MLS GRID
- $254,9003 bd2 ba1.5k sqft1720 N Old Orchard Dr, Seymour, IN 47274For Sale
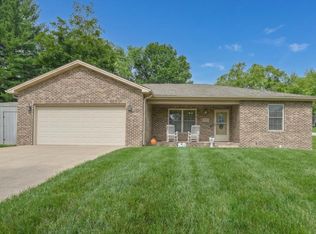 MLS ID #208263, Ruthanne Eberhart. MLS of Southeastern Indiana
- $225,0003 bd1 ba1.1k sqft418 E 3rd St, Seymour, IN 47274Active
 MLS ID #22127021, Heather Babb, F.C. Tucker Real Estate Experts. MIBOR as distributed by MLS GRID
