A Summer Plan just in time for the holidays! A gorgeous Christmas Tree showcase window greets you for the winter months. Enjoy the back living room surrounding the fireplace and overlooking the gift that GIVES for this home - the 18X36 HEATED INGROUND Saltwater POOL (new filter & plumbing in 2025) surrounded by all the amenities you could possibly need! A 12X24 workshop for all your additional storage needs and a 14X36 Fully Climate Controlled PoolHouse offering 2 rooms, a storage closet & a bathroom for your YEAR ROUND USE! Topped off with expansive tiered patios (covered and uncovered) and all tucked desirably 'behind the high school!' This home offers 3 Beds, 2 Baths, Dual living spaces, 2 car attached garage, established landscaping and an irrigation system! The homes future may call for your cosmetic updates to the carpet and an overall refresh to bring the home to its fully seen potential! The opportunity is GREAT, and just in time for you! See You Soon!
Active
$279,900
1514 Newford Rd, Seymour, IN 47274
3beds
1,857sqft
Residential, Single Family Residence
Built in 1974
0.37 Acres Lot
$-- Zestimate®
$151/sqft
$-- HOA
What's special
Dual living spacesEstablished landscapingIrrigation system
- 9 hours
- 174
- 13
Zillow last checked:
Listing updated:
Listed by:
Mike Burrell MBurrell.homes@gmail.com,
Real Broker, LLC
Source: MIBOR as distributed by MLS GRID,MLS#: 22135984
Facts & features
Interior
Bedrooms & bathrooms
- Bedrooms: 3
- Bathrooms: 2
- Full bathrooms: 2
- Main level bathrooms: 2
- Main level bedrooms: 3
Primary bedroom
- Level: Main
- Area: 132 Square Feet
- Dimensions: 12x11
Bedroom 2
- Level: Main
- Area: 144 Square Feet
- Dimensions: 12x12
Bedroom 3
- Level: Main
- Area: 120 Square Feet
- Dimensions: 12x10
Breakfast room
- Level: Main
- Area: 84 Square Feet
- Dimensions: 12x7
Dining room
- Level: Main
- Area: 156 Square Feet
- Dimensions: 12x13
Family room
- Level: Main
- Area: 374 Square Feet
- Dimensions: 22x17
Kitchen
- Level: Main
- Area: 120 Square Feet
- Dimensions: 12x10
Laundry
- Features: Tile-Ceramic
- Level: Main
- Area: 42 Square Feet
- Dimensions: 7x6
Living room
- Level: Main
- Area: 216 Square Feet
- Dimensions: 18x12
Heating
- Natural Gas, Forced Air
Cooling
- Central Air, Window Unit(s)
Appliances
- Included: Dishwasher, Dryer, Gas Oven, Refrigerator, Washer, Water Heater, Water Softener Owned, Microwave, Gas Water Heater
- Laundry: Laundry Room
Features
- Attic Pull Down Stairs, High Speed Internet
- Has basement: No
- Attic: Pull Down Stairs
- Number of fireplaces: 1
- Fireplace features: Masonry, Living Room
Interior area
- Total structure area: 1,857
- Total interior livable area: 1,857 sqft
Property
Parking
- Total spaces: 2
- Parking features: Attached, Garage Door Opener
- Attached garage spaces: 2
Features
- Levels: One
- Stories: 1
- Patio & porch: Deck, Porch
- Exterior features: Gas Grill
- Pool features: In Ground, Pool Cover, Fenced, Outdoor Pool
Lot
- Size: 0.37 Acres
Details
- Parcel number: 366513403020000009
- Special conditions: As Is
- Horse amenities: None
Construction
Type & style
- Home type: SingleFamily
- Architectural style: Ranch
- Property subtype: Residential, Single Family Residence
Materials
- Brick
- Foundation: Block
Condition
- New construction: No
- Year built: 1974
Utilities & green energy
- Electric: 200+ Amp Service, Circuit Breakers
- Water: Private
Community & HOA
Community
- Subdivision: No Subdivision
HOA
- Has HOA: No
Location
- Region: Seymour
Financial & listing details
- Price per square foot: $151/sqft
- Tax assessed value: $242,400
- Annual tax amount: $2,768
- Date on market: 11/12/2026
- Cumulative days on market: 2 days
Estimated market value
Not available
Estimated sales range
Not available
Not available
Price history
| Date | Event | Price |
|---|---|---|
| 11/12/2026 | Listed for sale | $279,900-3.1%$151/sqft |
Source:  MIBOR as distributed by MLS GRID #22135984 Report a problem | ||
| 10/2/2026 | Listing removed | -- |
Source: Owner Report a problem | ||
| 7/4/2026 | Listed for sale | $289,000-0.3%$156/sqft |
Source: Owner Report a problem | ||
| 9/25/2024 | Listing removed | $290,000-3.3%$156/sqft |
Source: MIBOR as distributed by MLS GRID #21985962 Report a problem | ||
| 9/9/2024 | Price change | $300,000-6%$162/sqft |
Source: MIBOR as distributed by MLS GRID #21985962 Report a problem | ||
| 8/31/2024 | Listed for sale | $319,000$172/sqft |
Source: MIBOR as distributed by MLS GRID #21985962 Report a problem | ||
| 7/31/2024 | Listing removed | -- |
Source: MIBOR as distributed by MLS GRID #21985962 Report a problem | ||
| 7/3/2024 | Price change | $319,000-4.7%$172/sqft |
Source: MIBOR as distributed by MLS GRID #21985962 Report a problem | ||
| 6/24/2024 | Listed for sale | $334,900$180/sqft |
Source: MIBOR as distributed by MLS GRID #21985962 Report a problem | ||
Public tax history
| Year | Property taxes | Tax assessment |
|---|---|---|
| 2025 | $2,181 -15.2% | $242,400 +11.1% |
| 2024 | $2,573 +2.1% | $218,100 +4.3% |
| 2023 | $2,520 +24.4% | $209,100 +3.1% |
| 2022 | $2,025 +12.3% | $202,900 +13.1% |
| 2021 | $1,803 -3.4% | $179,400 +6.7% |
| 2020 | $1,866 -5% | $168,200 -1.9% |
| 2019 | $1,965 +8.7% | $171,400 -3.8% |
| 2017 | $1,808 | $178,200 +4.1% |
| 2016 | -- | $171,200 -1.3% |
| 2014 | $1,627 -4.3% | $173,400 -4.7% |
| 2013 | $1,701 +15.1% | $182,000 |
| 2012 | $1,478 +30.1% | $182,000 +24.8% |
| 2011 | $1,136 -22.7% | $145,800 -18.5% |
| 2010 | $1,470 +23.6% | $178,900 |
| 2009 | $1,190 +30.8% | $178,900 -7.1% |
| 2007 | $910 -40.7% | $192,500 +2.7% |
| 2006 | $1,535 | $187,400 +11.2% |
| 2005 | -- | $168,500 |
Find assessor info on the county website
Monthly payment
Est. payment
Payment breakdown
Explore the cost of this home by adjusting the details. Changes won't be saved.Climate risks
Neighborhood: 47274

Similar homes
- $255,0003 bd2 ba1.4k sqft308 Juliann Dr, Seymour, IN 47274Active
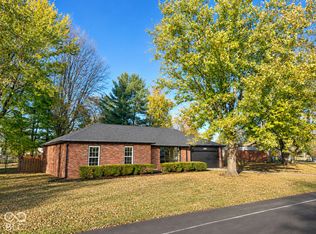 MLS ID #22135725, Stephanie Arthur, Berkshire Hathaway Home. MIBOR as distributed by MLS GRID
- $265,0003 bd2 ba1.6k sqft437 Schleter Ct, Seymour, IN 47274Active
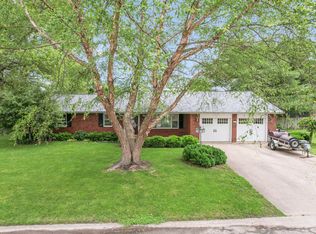 MLS ID #22103730, Marcus Woods, RE/MAX Professionals. MIBOR as distributed by MLS GRID
- $219,0003 bd1 ba1k sqft323 Manor Heights Dr, Seymour, IN 47274Active
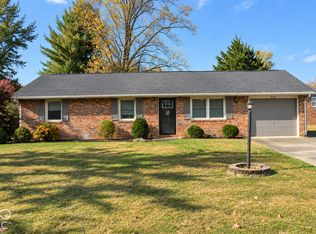 MLS ID #22134638, Anthony Walker, Millman Realty Partners, Inc.. MIBOR as distributed by MLS GRID
- $274,9003 bd3 ba2k sqft831 Sarasota Dr, Seymour, IN 47274Active
 MLS ID #22127724, Daniel Smith, F.C. Tucker Real Estate Experts. MIBOR as distributed by MLS GRID
