Welcome to this brand-new 2026 manufactured double-wide home situated on 2 beautiful acres with a shared stocked pond! This thoughtfully designed home offers a desirable split floor plan and an open-concept layout perfect for everyday living and entertaining. The spacious kitchen is the heart of the home, featuring a massive center island, abundant cabinetry, and a large walk-in pantry for plenty of storage. The inviting living room showcases beautiful built-in bookcases, adding both charm and functionality. The primary suite offers a double vanity and a gorgeous tile shower, creating a private retreat to unwind. Outside, you'll find a detached two-car garage and plenty of space to enjoy peaceful country living. Whether you're relaxing by the stocked pond or entertaining family and friends, this stunning new construction offers the perfect blend of comfort, style, and country charm.
Active
$289,900
5950 N Us Highway 31, Seymour, IN 47274
3beds
1,512sqft
Residential, Manufactured Home
Built in 2026
2 Acres Lot
$-- Zestimate®
$192/sqft
$-- HOA
What's special
Detached two-car garageDesirable split floor planPrimary suiteGorgeous tile showerDouble vanityOpen-concept layoutBeautiful built-in bookcases
- 30 days |
- 751 |
- 41 |
Likely to sell faster than
Zillow last checked:
Listing updated:
Listed by:
Casey Elkins 812-820-1526,
Kovener & Associates Real Esta
Source: MIBOR as distributed by MLS GRID,MLS#: 22111384
Facts & features
Interior
Bedrooms & bathrooms
- Bedrooms: 3
- Bathrooms: 2
- Full bathrooms: 2
- Main level bathrooms: 2
- Main level bedrooms: 3
Primary bedroom
- Level: Main
- Area: 187.33 Square Feet
- Dimensions: 14.3 x 13.1
Bedroom 2
- Level: Main
- Area: 141.48 Square Feet
- Dimensions: 10.8 x 13.1
Bedroom 3
- Level: Main
- Area: 141.48 Square Feet
- Dimensions: 10.8 x 13.1
Dining room
- Level: Main
- Area: 113.52 Square Feet
- Dimensions: 8.6 x 13.2
Kitchen
- Level: Main
- Area: 220.44 Square Feet
- Dimensions: 16.7 x 13.2
Laundry
- Level: Main
- Area: 116.16 Square Feet
- Dimensions: 8.8 x 13.2
Living room
- Level: Main
- Area: 253.26 Square Feet
- Dimensions: 18.9 x 13.4
Heating
- Electric
Cooling
- Central Air
Appliances
- Included: Electric Cooktop, Dishwasher, Microwave, Refrigerator
- Laundry: Main Level
Features
- Double Vanity, Built-in Features, Kitchen Island
- Has basement: No
Interior area
- Total structure area: 1,512
- Total interior livable area: 1,512 sqft
Property
Parking
- Total spaces: 2
- Parking features: Detached
- Garage spaces: 2
Features
- Levels: One
- Stories: 1
- Patio & porch: Deck
- Has view: Yes
- View description: Pond, Rural
- Water view: Pond
- Waterfront features: Pond
Lot
- Size: 2 Acres
- Features: Rural - Not Subdivision
Details
- Parcel number: 366615100007007008
- Horse amenities: None
Construction
Type & style
- Home type: MobileManufactured
- Architectural style: Ranch
- Property subtype: Residential, Manufactured Home
Materials
- Vinyl Siding
- Foundation: Block
Condition
- New Construction
- New construction: Yes
- Year built: 2026
Details
- Builder name: Cavco- Manufacturer
Utilities & green energy
- Water: Public
Community & HOA
Community
- Subdivision: No Subdivision
HOA
- Has HOA: No
Location
- Region: Seymour
Financial & listing details
- Price per square foot: $192/sqft
- Date on market: 7/1/2026
- Cumulative days on market: 31 days
Estimated market value
Not available
Estimated sales range
Not available
Not available
Price history
| Date | Event | Price |
|---|---|---|
| 7/1/2026 | Listed for sale | $289,900$192/sqft |
Source:  SIRA #202609705 Report a problem SIRA #202609705 Report a problem | ||
Public tax history
Tax history is unavailable.
Monthly payment
Climate risks
Neighborhood: 47274
Nearby schools
GreatSchools rating
- 4/10Margaret R Brown Elementary SchoolGrades: K-5Distance: 2.3 mi
- 5/10Seymour Middle SchoolGrades: 6-8Distance: 2.2 mi
- 3/10Seymour Senior High SchoolGrades: 9-12Distance: 3.8 mi
- $231,0003 bd2 ba1.2k sqft5952 N Us Highway 31, Seymour, IN 47274Off Market
- $37,8004.894 Acres5926 N Us Highway 31, Seymour, IN 47274Off Market

- $269,4002 bd1 ba1.1k sqft5944 N Us Highway 31, Seymour, IN 47274Off Market
- $103,3002 bd2 ba1.1k sqft5944 N Us Highway 31, Seymour, IN 47274Off Market
- $202,5004 bd2 ba1.5k sqft5989 N County Road 1075 E, Seymour, IN 47274Off Market
- $99,9002 bd2 ba924 sqft5940 N Us Highway 31, Seymour, IN 47274Off Market
- $270,0006 bd3 ba2.6k sqft5956 N Us Highway 31, Seymour, IN 47274Sold
- $9,200-- bd-- ba-- sqft5900 N County Road 1075 E, Seymour, IN 47274Off Market
A local agent can set up tours, give advice and negotiate with sellers.
A local lender can help you make sure your offer is ready when you are.
Similar homes
- $286,0003 bd2 ba1.6k sqft10418 E County Road 250 N, Seymour, IN 47274Active
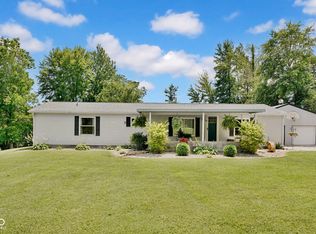 MLS ID #22110132, Alexus Patton, Top Tier Real Estate. MIBOR as distributed by MLS GRID
 - $289,0003 bd3 ba1.8k sqft1514 Newford Rd, Seymour, IN 47274For Sale By Owner

- $285,0003 bd2 ba1.7k sqft731 Maple Ave, Seymour, IN 47274Active
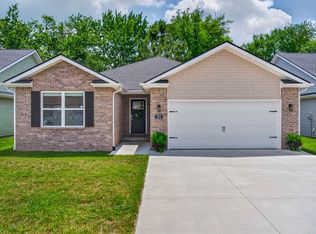 MLS ID #22112422, Mike Burrell, Real Broker, LLC. MIBOR as distributed by MLS GRID
 - $325,0003 bd2 ba1.3k sqft2248 W State Road 58, Seymour, IN 47274Active
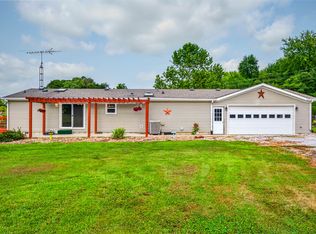 MLS ID #22116856, Sarah Riggen, Keller Williams Indy Metro Partners. MIBOR as distributed by MLS GRID
 - $274,0005 bd2 ba1.6k sqft740 Linden Dr, Seymour, IN 47274ActiveMLS ID #22107020, Shawna Netser, RE/MAX Real Estate Prof. MIBOR as distributed by MLS GRID
- $262,9903 bd2 ba1.4k sqft4623 Ashwood Dr, Seymour, IN 47274ActiveMLS ID #22108184, Maribel Valencia, CENTURY 21 Scheetz. MIBOR as distributed by MLS GRID
- $249,9004 bd3 ba1.7k sqft10977 E County Road 1025 N, Seymour, IN 47274ActiveMLS ID #22103552, Duane Barnard, Schuler Bauer Real Estate Powe. MIBOR as distributed by MLS GRID
- $287,5003 bd2 ba1.6k sqft437 Schleter Ct, Seymour, IN 47274ActiveMLS ID #22103730, Marcus Woods, RE/MAX Professionals. MIBOR as distributed by MLS GRID
- from $291,4003 bd2 ba1.9k sqft1900 Buildable Plan, Redbud Meadows, Seymour, IN 47274New ConstructionBeacon Builders LLC
- from $279,9003 bd2 ba1.8k sqft1810 Buildable Plan, Redbud Meadows, Seymour, IN 47274New ConstructionBeacon Builders LLC
- $270,0003 bd2 ba1.5k sqft1720 N Old Orchard Dr, Seymour, IN 47274For SaleMLS ID #207626, Ruthanne Eberhart. MLS of Southeastern Indiana
- from $272,9003 bd2 ba1.9k sqft1900 Buildable Plan, Greendale North, Seymour, IN 47274New ConstructionBeacon Builders LLC
- $235,0003 bd2 ba1.1k sqft1122 Cottage Cir, Seymour, IN 47274ActiveMLS ID #22111763, Steve Silver, RE/MAX Professionals. MIBOR as distributed by MLS GRID
- $282,9904 bd3 ba2.2k sqft6785 Coreopsis Ln, Seymour, IN 47274ActiveMLS ID #22098771, Justin West, F.C. Tucker Company. MIBOR as distributed by MLS GRID
- $374,9003 bd3 ba2.2k sqft615 W 7th St, Seymour, IN 47274ActiveMLS ID #22110486, Anita Emigh, F.C. Tucker Real Estate Experts. MIBOR as distributed by MLS GRID
- $330,0003 bd2 ba1.7k sqft3235 N County Road 600 W, North Vernon, IN 47265ActiveMLS ID #22110720, Heather Fox, Hoosier Brokers, Inc. MIBOR as distributed by MLS GRID
- $277,9904 bd3 ba2.2k sqft6786 Coreopsis Ln, Seymour, IN 47274ActiveMLS ID #22098767, Justin West, F.C. Tucker Company. MIBOR as distributed by MLS GRID
- from $272,4003 bd3 ba2k sqft2061 Buildable Plan, Redbud Meadows, Seymour, IN 47274New ConstructionBeacon Builders LLC
- from $252,9003 bd2 ba1.6k sqft1608 Buildable Plan, Greendale North, Seymour, IN 47274New ConstructionBeacon Builders LLC
- $285,0003 bd2 ba1.8k sqft2846 S Us Highway 31, Crothersville, IN 47229ActiveMLS ID #22107639, Mistie Taylor, Keach and Grove Real Estate. MIBOR as distributed by MLS GRID
