Enjoy the peace of country living on 5.6 acres, 3 bedroom, 2 bath home. The open-concept floor plan features a spacious living room with vaulted ceilings and a kitchen complete with a large center island and ample cabinetry. The primary suite offers a double vanity and walk-in shower. Outside, you'll find everything you need for a rural lifestyle, including a barn with stalls, hay loft, tack room, board fencing and pasture -perfect for horses or hobby farming. Relax on the covered porch,deck, pergola, or patio while taking in the beautiful surroundings.
Active
Price cut: $10K (8/24)
$315,000
2248 W State Road 58, Seymour, IN 47274
3beds
1,344sqft
Residential, Single Family Residence
Built in 2000
5.6 Acres Lot
$-- Zestimate®
$234/sqft
$-- HOA
What's special
Barn with stallsHay loftCovered porchTack roomOpen-concept floor planBoard fencing and pastureAmple cabinetry
- 82 days
- 326
- 29
Zillow last checked:
Listing updated:
Listed by:
Sarah Riggen sriggen@kw.com,
Keller Williams Indy Metro Partners
Source: MIBOR as distributed by MLS GRID,MLS#: 22116856
Facts & features
Interior
Bedrooms & bathrooms
- Bedrooms: 3
- Bathrooms: 2
- Full bathrooms: 2
- Main level bathrooms: 2
- Main level bedrooms: 3
Primary bedroom
- Level: Main
- Area: 169 Square Feet
- Dimensions: 13x13
Bedroom 2
- Level: Main
- Area: 110 Square Feet
- Dimensions: 10x11
Bedroom 3
- Features: Luxury Vinyl Plank
- Level: Main
- Area: 110 Square Feet
- Dimensions: 10x11
Dining room
- Features: Luxury Vinyl Plank
- Level: Main
- Area: 117 Square Feet
- Dimensions: 9x13
Kitchen
- Features: Luxury Vinyl Plank
- Level: Main
- Area: 143 Square Feet
- Dimensions: 11x13
Laundry
- Features: Luxury Vinyl Plank
- Level: Main
- Area: 50 Square Feet
- Dimensions: 5x10
Living room
- Features: Luxury Vinyl Plank
- Level: Main
- Area: 240 Square Feet
- Dimensions: 12x20
Heating
- Electric, Forced Air
Cooling
- Central Air
Appliances
- Included: Dishwasher, Dryer, Electric Water Heater, MicroHood, Electric Oven, Refrigerator, Washer, Water Heater
- Laundry: Main Level
Features
- Double Vanity, Cathedral Ceiling(s), Vaulted Ceiling(s), Kitchen Island, Ceiling Fan(s), Walk-In Closet(s)
- Windows: Wood Work Stained
- Has basement: No
Interior area
- Total structure area: 1,344
- Total interior livable area: 1,344 sqft
Video & virtual tour
Property
Parking
- Total spaces: 2
- Parking features: Attached
- Attached garage spaces: 2
- Details: Garage Parking Other(Finished Garage, Floor Drain, Garage Door Opener, Service Door)
Features
- Levels: One
- Stories: 1
- Patio & porch: Covered, Deck, Porch
- Fencing: Fenced,Partial
Lot
- Size: 5.6 Acres
Details
- Parcel number: 367428100003000011
- Horse amenities: Arena, Barn, Boarding Facilities, Hay Storage, Paddocks, Pasture, Stable(s), Tack Room
Construction
Type & style
- Home type: SingleFamily
- Architectural style: Modular
- Property subtype: Residential, Single Family Residence
Materials
- Vinyl Siding
- Foundation: Block
Condition
- New construction: No
- Year built: 2000
Utilities & green energy
- Water: Public
Community & HOA
Community
- Subdivision: No Subdivision
HOA
- Has HOA: No
Location
- Region: Seymour
Financial & listing details
- Price per square foot: $234/sqft
- Tax assessed value: $98,700
- Annual tax amount: $264
- Date on market: 7/30/2026
- Cumulative days on market: 84 days
Estimated market value
Not available
Estimated sales range
Not available
Not available
Price history
| Date | Event | Price |
|---|---|---|
| 8/24/2026 | Price change | $315,000-3.1%$234/sqft |
Source:  MIBOR as distributed by MLS GRID #22116856 Report a problem MIBOR as distributed by MLS GRID #22116856 Report a problem | ||
| 7/30/2026 | Listed for sale | $325,000+10.2%$242/sqft |
Source: MIBOR as distributed by MLS GRID #22116856 Report a problem | ||
| 7/22/2025 | Sold | $295,000$219/sqft |
Source: MIBOR as distributed by MLS GRID #22042169 Report a problem | ||
| 6/16/2025 | Pending sale | $295,000$219/sqft |
Source: MIBOR as distributed by MLS GRID #22042169 Report a problem | ||
| 5/31/2025 | Listed for sale | $295,000$219/sqft |
Source: MIBOR as distributed by MLS GRID #22042169 Report a problem | ||
Public tax history
| Year | Property taxes | Tax assessment |
|---|---|---|
| 2025 | $265 +35.2% | $98,700 +21.3% |
| 2024 | $196 +2.2% | $81,400 +23.7% |
| 2023 | $192 +39% | $65,800 +2.2% |
| 2022 | $138 +1.5% | $64,400 +9.7% |
| 2021 | $136 -21.3% | $58,700 -0.8% |
| 2020 | $173 -17.3% | $59,200 -14.8% |
| 2019 | $209 -2.4% | $69,500 +0.3% |
| 2017 | $214 | $69,300 -1.1% |
| 2016 | -- | $70,100 +0.1% |
| 2014 | $242 +11% | $70,000 +5.7% |
| 2013 | $218 +19.7% | $66,200 +12.6% |
| 2012 | $182 -43.7% | $58,800 -33.9% |
| 2011 | $323 | $89,000 |
Find assessor info on the county website
Monthly payment
Est. payment
Payment breakdown
Explore the cost of this home by adjusting the details. Changes won't be saved.Climate risks
Neighborhood: 47274
Nearby schools
Schools provided by the listing agent
- Elementary: Brownstown Elementary School
- Middle: Brownstown Central Middle School
- High: Brownstown Central High School
Source: MIBOR as distributed by MLS GRID. This data may not be complete. We recommend contacting the local school district to confirm school assignments for this home.

Similar homes
- $310,0003 bd2 ba1.2k sqft7433 Ogle Rd, Freetown, IN 47235Active
 MLS ID #22125161, Courtney Mullis, Berkshire Hathaway Home. MIBOR as distributed by MLS GRID
 - $324,9003 bd2 ba1.7k sqft9891 Buffalo Pike, Freetown, IN 47235Active
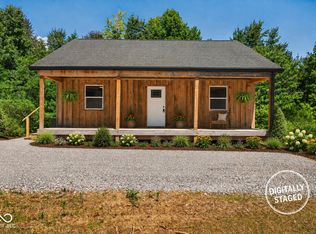 MLS ID #22122328, Penny Scroggins, Bear Real Estate Sales, LLC. MIBOR as distributed by MLS GRID
 - $309,9003 bd2 ba1.4k sqft1324 Harrison Ridge Rd, Nashville, IN 47448Active
 MLS ID #22115636, Merribeth Burns, Dollars and Sense Real Estate. MIBOR as distributed by MLS GRID
 - $282,0003 bd2 ba1.6k sqft4426 Katy Dr, Seymour, IN 47274Active
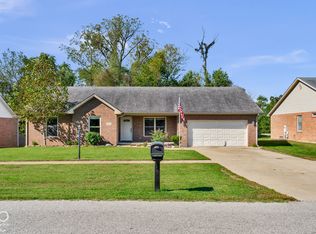 MLS ID #22129704, Andrew Flora, 1 Percent Lists Indiana Real Estate. MIBOR as distributed by MLS GRID
