This Meticulously Well Maintained 3 Bedroom 1.5 Bath Nashville Home, Nestled amongst Red Buds, Roses of Sharon, Mimosa Trees, Russian Sage and Lush Woods on 2 Acres (more or less), is Calling Your Name! The Property features Hardwood Laminate Flooring, Stainless Steel Maytag Appliances, Gas Fireplace, Solid Wood Doors and Trim, Screened Covered Deck, 2 Year Old Heat Pump System, 3 Year Old Water Heater, 4 Year Old Water Softener, 1 Layer Roof, Tall Crawl Space with Dehumidifier and Vapor Barrier, Perennials Galore and More! This is a No Pet, Non-Smoking, Super Clean Home. The Breathtaking Views, Surprisingly Low Taxes, Along With All the Updates Truly Makes this a Rare Find. For more information, please reach out to the listing agent directly if you are not currently represented by an agent. Schedule Your Showing Soon, this will not Last...
Active
$314,900
1324 Harrison Ridge Rd, Nashville, IN 47448
3beds
1,404sqft
Residential, Single Family Residence
Built in 1997
2.08 Acres Lot
$-- Zestimate®
$224/sqft
$-- HOA
What's special
Gas fireplaceBreathtaking viewsScreened covered deckPerennials galoreStainless steel maytag appliancesHardwood laminate flooring
- 53 days
- 937
- 32
Likely to sell faster than
Zillow last checked:
Listing updated:
Listed by:
Merribeth Burns 317-331-7559,
Dollars and Sense Real Estate
Source: MIBOR as distributed by MLS GRID,MLS#: 22115636
Facts & features
Interior
Bedrooms & bathrooms
- Bedrooms: 3
- Bathrooms: 2
- Full bathrooms: 1
- 1/2 bathrooms: 1
- Main level bathrooms: 2
- Main level bedrooms: 3
Primary bedroom
- Level: Main
- Area: 156 Square Feet
- Dimensions: 13x12
Bedroom 2
- Level: Main
- Area: 144 Square Feet
- Dimensions: 12x12
Bedroom 3
- Level: Main
- Area: 80 Square Feet
- Dimensions: 10x8
Dining room
- Level: Main
- Area: 156 Square Feet
- Dimensions: 12x13
Kitchen
- Level: Main
- Area: 153 Square Feet
- Dimensions: 9x17
Laundry
- Level: Main
- Area: 56 Square Feet
- Dimensions: 8x7
Living room
- Level: Main
- Area: 247 Square Feet
- Dimensions: 19x13
Heating
- Heat Pump
Cooling
- Central Air
Appliances
- Included: Dishwasher, Electric Water Heater, Exhaust Fan, Electric Oven, Refrigerator
- Laundry: Connections All, Laundry Room
Features
- Attic Access, Breakfast Bar
- Has basement: No
- Attic: Access Only
- Number of fireplaces: 1
- Fireplace features: Gas Log
Interior area
- Total structure area: 1,404
- Total interior livable area: 1,404 sqft
Property
Parking
- Total spaces: 1
- Parking features: Attached
- Attached garage spaces: 1
Features
- Levels: One
- Stories: 1
- Patio & porch: Covered, Screened
Lot
- Size: 2.08 Acres
Details
- Parcel number: 070833100114000004
- Horse amenities: None
Construction
Type & style
- Home type: SingleFamily
- Architectural style: Traditional
- Property subtype: Residential, Single Family Residence
Materials
- Vinyl With Brick
- Foundation: Crawl Space
Condition
- Updated/Remodeled
- New construction: No
- Year built: 1997
Utilities & green energy
- Water: Public
Community & HOA
Community
- Subdivision: No Subdivision
HOA
- Has HOA: No
Location
- Region: Nashville
Financial & listing details
- Price per square foot: $224/sqft
- Tax assessed value: $253,300
- Annual tax amount: $519
- Date on market: 7/22/2026
- Cumulative days on market: 55 days
Estimated market value
Not available
Estimated sales range
Not available
Not available
Price history
| Date | Event | Price |
|---|---|---|
| 7/23/2026 | Listed for sale | $314,900$224/sqft |
Source:  MIBOR as distributed by MLS GRID #22115636 Report a problem MIBOR as distributed by MLS GRID #22115636 Report a problem | ||
Public tax history
| Year | Property taxes | Tax assessment |
|---|---|---|
| 2025 | $424 +5.8% | $253,300 +8.3% |
| 2024 | $401 -27.3% | $233,900 +7.5% |
| 2023 | $551 +37.1% | $217,500 +3.9% |
| 2022 | $402 +30% | $209,400 +11.8% |
| 2021 | $309 +34.3% | $187,300 +8.1% |
| 2020 | $230 -9.5% | $173,200 +10.8% |
| 2019 | $254 -2.5% | $156,300 +4.2% |
| 2018 | $261 -14.5% | $150,000 |
| 2017 | $305 +91.4% | $150,000 +3% |
| 2016 | $160 -32.7% | $145,700 +0.7% |
| 2014 | $237 +56.3% | $144,700 +4.7% |
| 2013 | $152 +55.7% | $138,200 -0.1% |
| 2012 | $97 -30.5% | $138,400 -0.6% |
| 2011 | $140 -24.4% | $139,200 -3.2% |
| 2010 | $185 +78.2% | $143,800 |
| 2009 | $104 | $143,800 |
Find assessor info on the county website
Monthly payment
Est. payment
Payment breakdown
Explore the cost of this home by adjusting the details. Changes won't be saved.Climate risks
Neighborhood: 47448
- $3,800-- bd-- ba-- sqft1324 Harrison Ridge Rd, Nashville, IN 47448Off Market
- $182,8003 bd2 ba1.6k sqft1406 Harrison Ridge Rd, Nashville, IN 47448Off Market
- $492,4003 bd2 ba1.4k sqft1138 Harrison Ridge Rd, Nashville, IN 47448Off Market
- $104,900-- bd-- ba-- sqft1319 Harrison Ridge Rd, Nashville, IN 47448Off Market
Similar homes
- $334,9002 bd2 ba1.1k sqft6005 Hoover Rd, Nashville, IN 47448Active
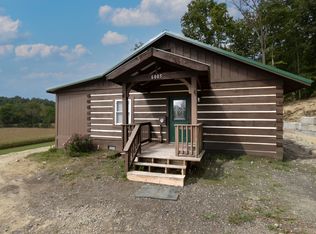 MLS ID #22119280, Scott Babb, F.C. Tucker Real Estate Experts. MIBOR as distributed by MLS GRID
 - $325,0004 bd3 ba2k sqft4007 State Road 46 E, Nashville, IN 47448Active
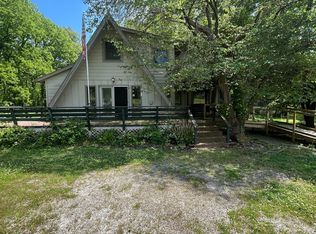 MLS ID #22071495, Thomas Prendergast, Carpenter Hills O'Brown. MIBOR as distributed by MLS GRID
 - $349,0003 bd2 ba1.4k sqft4226 Somerset Lake Rd, Nashville, IN 47448Active
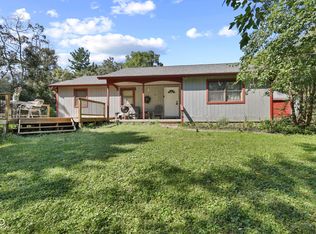 MLS ID #22124122, Chase Lyday, Highgarden Real Estate. MIBOR as distributed by MLS GRID
 - $300,0004 bd2 ba1.9k sqft1691 Country Club Rd, Nashville, IN 47448Active
 MLS ID #22095064, David Meador, Carpenter, REALTORS®. MIBOR as distributed by MLS GRID
