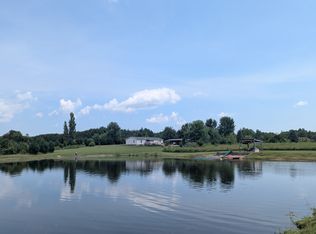
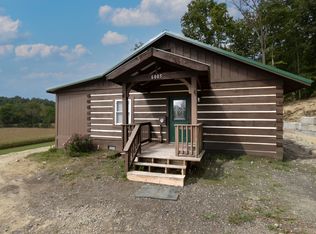
Sellers are open to reasonable offers and encourage interested buyers to take a closer look. Enjoy peaceful country living on eight beautiful acres in rural Brown County, where privacy, outdoor space, and a long list of recent improvements come together in a truly special setting. The home overlooks a large shared pond, with approximately three-quarters of the pond located on this property, creating a wonderful backdrop for relaxing, fishing, and enjoying the view. The acreage offers plenty of room to make the most of country life, with wooded areas that attract abundant wildlife, an established deer blind tucked back in the woods for wildlife watching or hunting, a chicken coop, garden area, and additional storage building. A storm shelter adds another practical feature to the property. The home itself has benefited from numerous improvements within the past five years, including a newer roof, AC/heat pump, updated flooring in the kitchen and living room, fresh interior paint, and a refreshed front porch. Most recently, all-new Andersen windows and doors were installed this year, adding another significant update to an already well-cared-for property. Whether your idea of home includes mornings overlooking the water, afternoons in the garden, evenings on the porch, or simply having room to enjoy the outdoors, this Brown County property offers a wonderful opportunity to embrace a quieter, more spacious way of life.
Active
Price cut: $15K (9/15)
$325,000
7433 Ogle Rd, Freetown, IN 47235
3beds
1,248sqft
Residential, Single Family Residence
Built in 2000
8 Acres Lot
$-- Zestimate®
$260/sqft
$-- HOA
What's special
Afternoons in the gardenGarden areaChicken coopEvenings on the porchMornings overlooking the waterRefreshed front porchAdditional storage building
- 13 days
- 1,311
- 101
Zillow last checked:
Listing updated:
Listed by:
Courtney Mullis cmullis@bhhsin.com,
Berkshire Hathaway Home
Source: MIBOR as distributed by MLS GRID,MLS#: 22125161
Facts & features
Interior
Bedrooms & bathrooms
- Bedrooms: 3
- Bathrooms: 2
- Full bathrooms: 2
- Main level bathrooms: 2
- Main level bedrooms: 3
Primary bedroom
- Level: Main
- Area: 195 Square Feet
- Dimensions: 15x13
Bedroom 2
- Level: Main
- Area: 117 Square Feet
- Dimensions: 13x9
Bedroom 3
- Level: Main
- Area: 130 Square Feet
- Dimensions: 13x10
Dining room
- Level: Main
- Area: 104 Square Feet
- Dimensions: 13x8
Kitchen
- Level: Main
- Area: 143 Square Feet
- Dimensions: 13x11
Laundry
- Level: Main
- Area: 30 Square Feet
- Dimensions: 6x5
Living room
- Level: Main
- Area: 234 Square Feet
- Dimensions: 18x13
Heating
- Electric, Heat Pump
Cooling
- Central Air
Appliances
- Included: Dishwasher, Microwave, Electric Oven, Range Hood, Refrigerator
- Laundry: Laundry Room
Features
- Double Vanity, Kitchen Island
- Has basement: No
Interior area
- Total structure area: 1,248
- Total interior livable area: 1,248 sqft
Property
Features
- Levels: One
- Stories: 1
- Patio & porch: Deck
- Exterior features: Playground
- Has view: Yes
- View description: Pond, Trees/Woods
- Water view: Pond
- Waterfront features: Pond
Lot
- Size: 8 Acres
Details
- Additional structures: Storage
- Parcel number: 070931300121000003
- Horse amenities: None
Construction
Type & style
- Home type: SingleFamily
- Architectural style: Traditional
- Property subtype: Residential, Single Family Residence
Materials
- Vinyl Siding
- Foundation: Block
Condition
- New construction: No
- Year built: 2000
Utilities & green energy
- Water: Public
Community & HOA
Community
- Security: Smoke Detector(s)
- Subdivision: No Subdivision
HOA
- Has HOA: No
Location
- Region: Freetown
Financial & listing details
- Price per square foot: $260/sqft
- Tax assessed value: $207,700
- Annual tax amount: $822
- Date on market: 9/10/2026
- Cumulative days on market: 12 days
Estimated market value
Not available
Estimated sales range
Not available
Not available
Price history
| Date | Event | Price |
|---|---|---|
| 9/15/2026 | Price change | $325,000-4.4% |
Source:  IRMLS #202637259 Report a problem IRMLS #202637259 Report a problem | ||
| 9/10/2026 | Listed for sale | $340,000+67.9% |
Source: IRMLS #202637259 Report a problem | ||
| 11/10/2022 | Sold | $202,500+1.3%$162/sqft |
Source:  MIBOR as distributed by MLS GRID #21885702 Report a problem MIBOR as distributed by MLS GRID #21885702 Report a problem | ||
| 9/30/2022 | Pending sale | $199,900$160/sqft |
Source: MIBOR as distributed by MLS GRID #21885702 Report a problem | ||
| 9/28/2022 | Listed for sale | $199,900+38%$160/sqft |
Source: MIBOR as distributed by MLS GRID #21885702 Report a problem | ||
| 7/31/2020 | Sold | $144,900$116/sqft |
Source: MIBOR as distributed by MLS GRID #21714818 Report a problem | ||
| 6/22/2020 | Pending sale | $144,900$116/sqft |
Source: Carpenter Realtors, Inc. #21714818 Report a problem | ||
| 6/6/2020 | Listed for sale | $144,900$116/sqft |
Source: Carpenter Realtors, Inc. #21714818 Report a problem | ||
| 5/30/2020 | Pending sale | $144,900$116/sqft |
Source: Carpenter Realtors, Inc. #21714818 Report a problem | ||
| 5/28/2020 | Listed for sale | $144,900+124.6%$116/sqft |
Source: Carpenter Hills O'Brown #21714818 Report a problem | ||
| 12/30/2019 | Sold | $64,501-36.7%$52/sqft |
Source: Public Record Report a problem | ||
| 4/21/2005 | Sold | $101,900$82/sqft |
Source: MIBOR as distributed by MLS GRID #2450712 Report a problem | ||
Public tax history
| Year | Property taxes | Tax assessment |
|---|---|---|
| 2025 | $779 +13.6% | $207,700 +6.5% |
| 2024 | $686 +14.7% | $195,000 +7% |
| 2023 | $598 +3.7% | $182,200 +29.9% |
| 2022 | $576 +105.6% | $140,300 +8.9% |
| 2021 | $280 -40.8% | $128,800 +60.8% |
| 2020 | $474 -13.6% | $80,100 -23.3% |
| 2019 | $548 -1.3% | $104,500 +2.6% |
| 2018 | $556 +4.3% | $101,900 -0.1% |
| 2017 | $533 +19.9% | $102,000 -1.2% |
| 2016 | $444 -1.4% | $103,200 -1.1% |
| 2014 | $451 -2.8% | $104,300 +1.1% |
| 2013 | $463 +31% | $103,200 +0.1% |
| 2012 | $354 -16.1% | $103,100 -6.2% |
| 2011 | $421 -11.5% | $109,900 |
| 2010 | $476 +36.7% | $109,900 |
| 2009 | $348 | $109,900 |
Find assessor info on the county website
Monthly payment
Est. payment
Payment breakdown
Explore the cost of this home by adjusting the details. Changes won't be saved.Climate risks
Neighborhood: 47235
Nearby schools
Schools provided by the listing agent
- Middle: Brown County Junior High
- High: Brown County High School
Source: MIBOR as distributed by MLS GRID. This data may not be complete. We recommend contacting the local school district to confirm school assignments for this home.

Similar homes
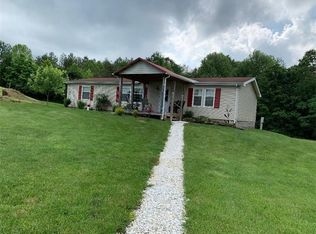
- $324,9003 bd2 ba1.7k sqft9891 Buffalo Pike, Freetown, IN 47235Active
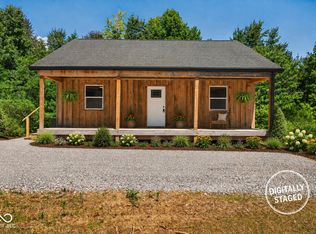 MLS ID #22122328, Penny Scroggins, Bear Real Estate Sales, LLC. MIBOR as distributed by MLS GRID
 - $315,0003 bd2 ba1.3k sqft2248 W State Road 58, Seymour, IN 47274Active
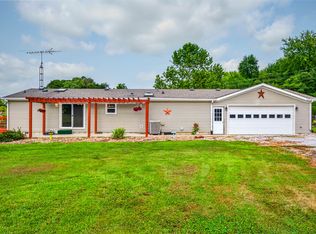 MLS ID #22116856, Sarah Riggen, Keller Williams Indy Metro Partners. MIBOR as distributed by MLS GRID
 - $309,9003 bd2 ba1.4k sqft1324 Harrison Ridge Rd, Nashville, IN 47448Active
 MLS ID #22115636, Merribeth Burns, Dollars and Sense Real Estate. MIBOR as distributed by MLS GRID
 - $334,9002 bd2 ba1.1k sqft6005 Hoover Rd, Nashville, IN 47448Active
 MLS ID #22119280, Scott Babb, F.C. Tucker Real Estate Experts. MIBOR as distributed by MLS GRID
