Perched along a scenic ridge with long-range views of the surrounding Brown County hills, this updated 3-bedroom brick home offers a rare combination of natural beauty, privacy, and convenience. With the Hitz-Rhodehamel Nature Preserve adjoining the property on three sides, the wooded landscape provides an exceptional backdrop in every season. Inside, two beautiful Brown County stone fireplaces bring warmth and character to the living room and dining area, while vinyl plank flooring adds a fresh, updated feel. The updated kitchen and bathrooms blend modern conveniences with the home's original charm, and the primary bedroom features a private full bath. Step outside onto the spacious deck, where sweeping views invite you to linger over morning coffee, enjoy outdoor dining, or simply take in the changing seasons. Recent improvements include a new roof, gutters, electrical panel, and flooring. A convenient laundry room and attached two-car garage add everyday practicality. Located near Bean Blossom with easy access to State Road 135 and just 10 minutes from downtown Nashville, this home offers the peaceful setting of a ridge-top retreat without sacrificing convenience. Showing begin on Monday, November 9.
Active
$325,000
1076 Freeman Ridge Rd, Nashville, IN 47448
3beds
1,400sqft
Residential, Single Family Residence
Built in 1964
1.25 Acres Lot
$-- Zestimate®
$232/sqft
$-- HOA
What's special
- 2 days
- 660
- 85
Likely to sell faster than
Zillow last checked:
Listing updated:
Listed by:
Phillip Shively pshively@callcarpenter.com,
Carpenter Hills O'Brown,
Shaely King 425-503-7133,
Carpenter Hills O'Brown
Source: MIBOR as distributed by MLS GRID,MLS#: 22134503
Facts & features
Interior
Bedrooms & bathrooms
- Bedrooms: 3
- Bathrooms: 2
- Full bathrooms: 2
- Main level bathrooms: 2
- Main level bedrooms: 3
Primary bedroom
- Level: Main
- Area: 132 Square Feet
- Dimensions: 12x11
Bedroom 2
- Level: Main
- Area: 143 Square Feet
- Dimensions: 11x13
Bedroom 3
- Level: Main
- Area: 121 Square Feet
- Dimensions: 11x11
Dining room
- Level: Main
- Area: 221 Square Feet
- Dimensions: 17x13
Kitchen
- Level: Main
- Area: 108 Square Feet
- Dimensions: 12x9
Living room
- Level: Main
- Area: 322 Square Feet
- Dimensions: 14x23
Heating
- Forced Air
Cooling
- Central Air
Appliances
- Included: Dishwasher, Microwave, Electric Oven, Refrigerator
Features
- Ceiling Fan(s), High Speed Internet, Pantry
- Has basement: No
- Number of fireplaces: 2
- Fireplace features: Wood Burning
Interior area
- Total structure area: 1,400
- Total interior livable area: 1,400 sqft
Property
Parking
- Total spaces: 2
- Parking features: Attached
- Attached garage spaces: 2
Features
- Levels: One
- Stories: 1
- Patio & porch: Deck, Wrap Around
Lot
- Size: 1.25 Acres
- Features: Mature Trees, Wooded
Details
- Parcel number: 070232300121000006
- Horse amenities: None
Construction
Type & style
- Home type: SingleFamily
- Architectural style: Ranch
- Property subtype: Residential, Single Family Residence
Materials
- Brick
- Foundation: Block
Condition
- New construction: No
- Year built: 1964
Utilities & green energy
- Water: Public
Community & HOA
Community
- Subdivision: Bean Blossom Ridge 2nd Add
HOA
- Has HOA: No
Location
- Region: Nashville
Financial & listing details
- Price per square foot: $232/sqft
- Tax assessed value: $210,300
- Annual tax amount: $1,860
- Date on market: 11/5/2026
- Cumulative days on market: 6 days
Estimated market value
Not available
Estimated sales range
Not available
Not available
Price history
| Date | Event | Price |
|---|---|---|
| 11/5/2026 | Listed for sale | $325,000+157.9%$232/sqft |
Source:  MIBOR as distributed by MLS GRID #22134503 Report a problem | ||
| 3/26/2012 | Sold | $126,000$90/sqft |
Source: MIBOR as distributed by MLS GRID #21158321 Report a problem | ||
Public tax history
| Year | Property taxes | Tax assessment |
|---|---|---|
| 2025 | $1,568 -5.3% | $210,300 +19.8% |
| 2024 | $1,655 -2.9% | $175,600 +4.7% |
| 2023 | $1,704 -1.6% | $167,700 -0.4% |
| 2022 | $1,732 +18.3% | $168,300 +6.9% |
| 2021 | $1,464 -3.3% | $157,400 +21.3% |
| 2020 | $1,514 -13.2% | $129,800 -5.5% |
| 2019 | $1,745 +6% | $137,400 |
| 2018 | $1,646 +3.5% | $137,400 +5.7% |
| 2017 | $1,591 +16.6% | $130,000 |
| 2016 | $1,364 +0.1% | $130,000 +0.2% |
| 2014 | $1,363 -1.7% | $129,700 +1.6% |
| 2013 | $1,387 +704.6% | $127,600 -21.4% |
| 2012 | $172 -39.5% | $162,300 -0.2% |
| 2011 | $285 -10.3% | $162,700 |
| 2010 | $318 +107.9% | $162,700 |
| 2009 | $153 | $162,700 |
Find assessor info on the county website
Monthly payment
Est. payment
Payment breakdown
Explore the cost of this home by adjusting the details. Changes won't be saved.Climate risks
Neighborhood: 47448
Nearby schools
Schools provided by the listing agent
- Middle: Brown County Junior High
- High: Brown County High School
Source: MIBOR as distributed by MLS GRID. This data may not be complete. We recommend contacting the local school district to confirm school assignments for this home.

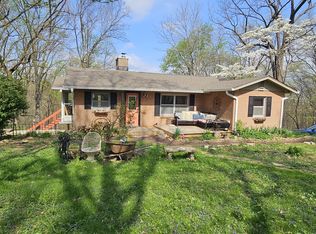
Similar homes
- $275,0003 bd2 ba1.6k sqft7015 State Road 46 E, Nashville, IN 47448Active
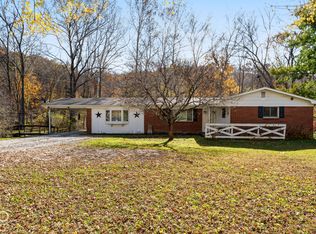 MLS ID #22133850, Jean Donica, RE/MAX Real Estate Prof. MIBOR as distributed by MLS GRID
- $239,9002 bd1 ba760 sqft2866 Lawson Ridge Rd, Nashville, IN 47448Active
 MLS ID #22133457, Josh Monteith, Ever Real Estate, LLC. MIBOR as distributed by MLS GRID
- $335,0002 bd2 ba1.3k sqft2600 Lanam Ridge Rd, Nashville, IN 47448Active
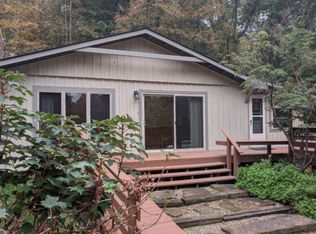 MLS ID #22113706, Kathryn Richardson, Carpenter Hills O'Brown. MIBOR as distributed by MLS GRID
- $350,0002 bd2 ba1.9k sqft3550 Grandma Barnes Rd, Nashville, IN 47448Active
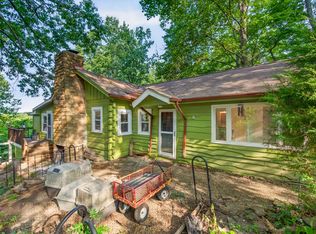 MLS ID #22111522, Penny Scroggins, Bear Real Estate Sales, LLC. MIBOR as distributed by MLS GRID
