Welcome to 7990 Ebony Drive, a beautifully updated two-story home in the highly sought-after Cordry Sweetwater Conservancy District. Fully renovated within the last few years, this 3-bedroom, 2-bath home offers true move-in ready comfort, with fresh finishes and thoughtful updates found throughout every room. Rather than a long list of projects, buyers get a home that's already been cared for and refreshed, so you can settle in and start enjoying it right away. Inside, two separate living rooms give this home a rare layout advantage, offering plenty of room for the whole family to spread out, relax, and entertain without feeling cramped. Use one as a cozy retreat for movie nights and quiet evenings, and the other as a formal space for hosting guests and family gatherings. Three comfortable bedrooms and two full bathrooms round out the interior, offering flexibility for growing families, guests, or a dedicated home office. Step outside and the home keeps delivering, with two large double decks offering generous outdoor living space to soak up Brown County's natural beauty. Host a summer cookout, relax with your morning coffee, or simply unwind under the stars. A mini barn adds valuable extra storage for lawn equipment, lake gear, and seasonal items, while a fenced-in yard gives dogs a safe, secure space to run and play. Beyond the home itself, residents enjoy exclusive access to two of Indiana's cleanest lakes, a private beach on Sweetwater Lake, two playgrounds, a one-mile walking track, basketball and pickleball courts, and a baseball diamond. Bring your boat and start living the lake life this rare community offers. Fully updated homes with this much flexible living space rarely last long in this community.
Active
$330,000
7990 Ebony Dr, Nineveh, IN 46164
3beds
1,888sqft
:
Get pre-qualified$1,924/mo
Residential, Single Family Residence
Built in 1972
0.77 Acres Lot
$-- Zestimate®
$175/sqft
$-- HOA
What's special
Three comfortable bedroomsBeautifully updated two-story home
- 7 days |
- 1,178 |
- 84 |
Likely to sell faster than
Zillow last checked:
Listing updated:
Listed by:
Jamie Johann 317-677-2300,
Keller Williams Indy Metro Partners
Source: MIBOR as distributed by MLS GRID,MLS#: 22115842
Facts & features
Interior
Bedrooms & bathrooms
- Bedrooms: 3
- Bathrooms: 2
- Full bathrooms: 2
- Main level bathrooms: 1
- Main level bedrooms: 2
Primary bedroom
- Level: Main
- Area: 130 Square Feet
- Dimensions: 13x10
Bedroom 2
- Level: Main
- Area: 130 Square Feet
- Dimensions: 13x10
Bedroom 3
- Level: Basement
- Area: 130 Square Feet
- Dimensions: 13x10
Family room
- Level: Basement
- Area: 216 Square Feet
- Dimensions: 12x18
Kitchen
- Level: Basement
- Area: 216 Square Feet
- Dimensions: 12x18
Living room
- Level: Main
- Area: 252 Square Feet
- Dimensions: 18x14
Heating
- Forced Air
Cooling
- Central Air
Appliances
- Included: Dishwasher, Microwave, Electric Oven, Refrigerator, Water Heater
- Laundry: In Unit
Features
- Eat-in Kitchen
- Has basement: Yes
- Number of fireplaces: 2
- Fireplace features: Basement, Family Room
Interior area
- Total structure area: 1,888
- Total interior livable area: 1,888 sqft
- Finished area below ground: 944
Video & virtual tour
Property
Parking
- Parking features: Gravel
Features
- Levels: One
- Stories: 1
- Patio & porch: Covered, Deck, Porch
- Exterior features: Playground
- Has view: Yes
- View description: Trees/Woods
Lot
- Size: 0.77 Acres
- Features: Corner Lot, Mature Trees
Details
- Additional structures: Barn Mini
- Parcel number: 070117100291000001
- Horse amenities: None
Construction
Type & style
- Home type: SingleFamily
- Architectural style: Traditional
- Property subtype: Residential, Single Family Residence
Materials
- Wood Siding
- Foundation: Block
Condition
- New construction: No
- Year built: 1972
Utilities & green energy
- Water: Public
Community & HOA
Community
- Subdivision: Cordry Lake
HOA
- Has HOA: No
Location
- Region: Nineveh
Financial & listing details
- Price per square foot: $175/sqft
- Tax assessed value: $277,600
- Annual tax amount: $1,662
- Date on market: 7/22/2026
- Cumulative days on market: 79 days
Estimated market value
Not available
Estimated sales range
Not available
Not available
Price history
| Date | Event | Price |
|---|---|---|
| 7/22/2026 | Listed for sale | $330,000$175/sqft |
Source:  MIBOR as distributed by MLS GRID #22115842 Report a problem MIBOR as distributed by MLS GRID #22115842 Report a problem | ||
| 7/14/2026 | Listing removed | $330,000 |
Source:  IRMLS #202616794 Report a problem IRMLS #202616794 Report a problem | ||
| 6/25/2026 | Price change | $330,000-1.5% |
Source: IRMLS #202616794 Report a problem | ||
| 6/11/2026 | Price change | $335,000-1.5% |
Source: IRMLS #202616794 Report a problem | ||
| 5/20/2026 | Price change | $340,000-1.4% |
Source: IRMLS #202616794 Report a problem | ||
| 5/6/2026 | Listed for sale | $345,000+4.5%$183/sqft |
Source: MIBOR as distributed by MLS GRID #22099938 Report a problem | ||
| 11/4/2024 | Sold | $330,000$175/sqft |
Source: MIBOR as distributed by MLS GRID #21986813 Report a problem | ||
| 10/7/2024 | Pending sale | $330,000$175/sqft |
Source: MIBOR as distributed by MLS GRID #21986813 Report a problem | ||
| 8/16/2024 | Price change | $330,000-2.9%$175/sqft |
Source: MIBOR as distributed by MLS GRID #21986813 Report a problem | ||
| 8/10/2024 | Price change | $340,000-2.9%$180/sqft |
Source: MIBOR as distributed by MLS GRID #21986813 Report a problem | ||
| 8/5/2024 | Price change | $350,000-1.4%$185/sqft |
Source: MIBOR as distributed by MLS GRID #21986813 Report a problem | ||
| 7/26/2024 | Price change | $355,000-1.1%$188/sqft |
Source: MIBOR as distributed by MLS GRID #21986813 Report a problem | ||
| 7/13/2024 | Price change | $359,000-1.6%$190/sqft |
Source: MIBOR as distributed by MLS GRID #21986813 Report a problem | ||
| 7/6/2024 | Price change | $365,000-2.7%$193/sqft |
Source: MIBOR as distributed by MLS GRID #21986813 Report a problem | ||
| 6/25/2024 | Listed for sale | $375,000+971.4%$199/sqft |
Source: MIBOR as distributed by MLS GRID #21986813 Report a problem | ||
| 7/3/2012 | Sold | $35,000-26.9%$19/sqft |
Source: MIBOR as distributed by MLS GRID #21172463 Report a problem | ||
| 6/5/2012 | Price change | $47,900-5.9%$25/sqft |
Source: JARVIS REALTY GROUP Report a problem | ||
| 5/17/2012 | Price change | $50,900-1.9%$27/sqft |
Source: JARVIS REALTY GROUP Report a problem | ||
| 4/21/2012 | Listed for sale | $51,900-26.4%$27/sqft |
Source: BIRDVIEW Technologies. Inc. #21172463 Report a problem | ||
| 1/24/2012 | Sold | $70,504$37/sqft |
Source: Public Record Report a problem | ||
Public tax history
| Year | Property taxes | Tax assessment |
|---|---|---|
| 2025 | $494 +11.6% | $277,600 +38.8% |
| 2024 | $443 +13.1% | $200,000 +4% |
| 2023 | $391 +17.8% | $192,300 +22.9% |
| 2022 | $332 +32.4% | $156,500 +15.3% |
| 2021 | $251 +22.6% | $135,700 +10.1% |
| 2020 | $205 -12.4% | $123,300 +9.8% |
| 2019 | $234 -0.2% | $112,300 +4.7% |
| 2018 | $234 -62.9% | $107,300 +1% |
| 2017 | $631 +318.7% | $106,200 +3.1% |
| 2016 | $151 +4.9% | $103,000 +3.6% |
| 2014 | $144 -28.6% | $99,400 -6.8% |
| 2013 | $201 -75.9% | $106,700 -3.5% |
| 2012 | $834 -11.9% | $110,600 +9.3% |
| 2011 | $947 -14% | $101,200 -6.9% |
| 2010 | $1,100 +22.3% | $108,700 -1.6% |
| 2009 | $899 | $110,500 |
Find assessor info on the county website
Monthly payment
Est. payment
Payment breakdown
Explore the cost of this home by adjusting the details. Changes won't be saved.Climate risks
Neighborhood: 46164
Nearby schools
GreatSchools rating
- 5/10Sprunica Elementary SchoolGrades: PK-5Distance: 4.2 mi
- 6/10Brown County Junior HighGrades: 6-8Distance: 10.1 mi
- 5/10Brown County High SchoolGrades: 9-12Distance: 10.2 mi
- $29,700-- bd-- ba-- sqftElm Dr, Nineveh, IN 46164Off Market
- $13,200-- bd-- ba-- sqftElm Dr, Nineveh, IN 46164Off Market
- $36,100-- bd-- ba-- sqftElm Dr, Nineveh, IN 46164Off Market
- $10,900-- bd-- ba-- sqftElm Dr, Nineveh, IN 46164Off Market
- $331,8002 bd2 ba1.5k sqft7974 Elm Dr, Nineveh, IN 46164Off Market
- $345,2003 bd2 ba2k sqft7927 Ebony Dr, Nineveh, IN 46164Off Market
- $11,700-- bd-- ba-- sqftEbony Dr, Nineveh, IN 46164Off Market
- $9,800-- bd-- ba-- sqftEbony Dr, Nineveh, IN 46164Off Market
A local agent can set up tours, give advice and negotiate with sellers.
Similar homes
- $349,9002 bd2 ba2.5k sqft6477 Black Bear Dr, Nineveh, IN 46164Active
 MLS ID #22107853, Jason Gatewood, Sweetwater Realty LLC. MIBOR as distributed by MLS GRID
 - $299,9002 bd1 ba1k sqft6224 Grouse Dr, Nineveh, IN 46164Active
 MLS ID #22110453, Sean Daniels, Daniels Real Estate. MIBOR as distributed by MLS GRID
 - $350,0002 bd2 ba1.5k sqft8365 S Kinman Dr, Nineveh, IN 46164Active
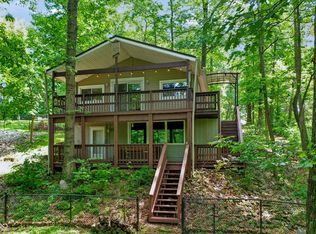 MLS ID #22111084, Traci Bringle, CENTURY 21 Scheetz. MIBOR as distributed by MLS GRID
 - $298,8002 bd1 ba2.2k sqft8167 Center Lake Rd, Nineveh, IN 46164Active
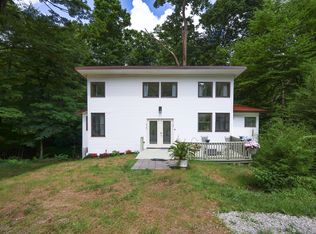 MLS ID #22047834, Bev Roberts, CENTURY 21 Scheetz. MIBOR as distributed by MLS GRID
 - $265,0004 bd2 ba1.7k sqft8592 S Nash Dr, Nineveh, IN 46164ActiveMLS ID #22113753, Debra Brown-Nally, Carpenter, REALTORS®. MIBOR as distributed by MLS GRID
- $349,9003 bd1 ba1.9k sqft8236 N Lasalle Rd, Morgantown, IN 46160ActiveMLS ID #22114513, Michelle Chandler, Keller Williams Indy Metro Partners. MIBOR as distributed by MLS GRID
- $325,0003 bd2 ba2.1k sqft3731 E Rembrandt Dr, Martinsville, IN 46151ActiveMLS ID #22103672, Erica Delk, The Stewart Home Group. MIBOR as distributed by MLS GRID
- $399,0003 bd3 ba1.9k sqft7951 Laurel Dr, Nineveh, IN 46164ActiveMLS ID #22065512, Jamie Johann, Keller Williams Indy Metro Partners. MIBOR as distributed by MLS GRID
- $350,0003 bd2 ba2k sqft915 S Home Ave, Franklin, IN 46131ActiveMLS ID #22114260, Jonathan Hopson, F.C. Tucker Company. MIBOR as distributed by MLS GRID
- $445,0003 bd2 ba1.2k sqft8224 S Dyson Dr, Nineveh, IN 46164ActiveMLS ID #22111404, Ema Boykova, M & E Realty Group. MIBOR as distributed by MLS GRID
- $408,0004 bd3 ba2.4k sqft7863 Skywalker Ct, Nineveh, IN 46164ActiveMLS ID #22109955, J. Victor Perr, F.C. Tucker Company. MIBOR as distributed by MLS GRID
- $285,0003 bd2 ba2.2k sqft3650 N Marr Rd, Columbus, IN 47203ActiveMLS ID #22109619, Sterling Minor, RE/MAX Team. MIBOR as distributed by MLS GRID
- $219,9003 bd2 ba1.8k sqft8540 S Nash Dr, Nineveh, IN 46164ActiveMLS ID #22091053, Jes Waller, F.C. Tucker Real Estate Experts. MIBOR as distributed by MLS GRID
- $354,0003 bd3 ba2k sqft1694 Williamsburg Ln, Franklin, IN 46131ActiveMLS ID #22115397, Ali Rahimi, Trueblood Real Estate. MIBOR as distributed by MLS GRID
- $350,0003 bd3 ba1.9k sqft833 Helmsburg Rd, Nashville, IN 47448ActiveMLS ID #22107690, Penny Scroggins, Bear Real Estate Sales, LLC. MIBOR as distributed by MLS GRID
- $280,0003 bd2 ba1k sqft181 W Robertson Rd, Morgantown, IN 46160ActiveMLS ID #22098938, Merissa Houston, Keller Williams Indy Metro Partners. MIBOR as distributed by MLS GRID
- $339,9003 bd2 ba1.8k sqft24 Morning Dr, Franklin, IN 46131ActiveMLS ID #22101257, Debra Brown-Nally, Carpenter, REALTORS®. MIBOR as distributed by MLS GRID
- $320,0003 bd2 ba1.6k sqft1982 Conifer Ct, Columbus, IN 47201ActiveMLS ID #22112135, Amy Voegerl, Weichert REALTORS® Cooper Group Indy. MIBOR as distributed by MLS GRID
- $329,5004 bd2 ba2k sqft3344 Westenedge Dr, Columbus, IN 47203ActiveMLS ID #22108198, William Cordes, Dean Wagner LLC. MIBOR as distributed by MLS GRID
- $299,9003 bd2 ba1.4k sqft4489 S Vansickle Ln, Martinsville, IN 46151ActiveMLS ID #22098828, Lindsey Smalling, Highgarden Real Estate. MIBOR as distributed by MLS GRID
