Completely updated and move-in ready, this charming ranch near the lakes offers the perfect blend of relaxation, convenience, and peace of mind. Tucked away at the end of a quiet road, you'll enjoy easy access to the boat ramp and seasonal views of Sweetwater Lake right from your expansive new wraparound porch. Inside, the home has been thoughtfully renovated throughout, creating a warm and inviting space that's ready for its next owners. Major improvements include a professionally encapsulated crawl space with a new sump pump installed by Indiana Foundation Service, providing added protection and long-term confidence. The functional layout offers comfortable living, while the detached garage and dedicated workshop provide excellent space for storage, hobbies, or weekend projects. Step outside onto the spacious deck, perfect for entertaining, morning coffee, or unwinding after a day on the water. Whether you're searching for a full-time residence, weekend getaway, or lake-area retreat, this beautifully updated home delivers the best of country living with quick access to all that Sweetwater and Cordry Lakes have to offer.
Active
$299,900
6224 Grouse Dr, Nineveh, IN 46164
2beds
1,008sqft
:
Get pre-qualified$1,731/mo
Residential, Single Family Residence
Built in 1976
0.57 Acres Lot
$-- Zestimate®
$298/sqft
$-- HOA
What's special
Detached garageExpansive new wraparound porchDedicated workshopWarm and inviting spaceThoughtfully renovated throughoutBeautifully updated home
- 36 days |
- 1,352 |
- 49 |
Zillow last checked:
Listing updated:
Listed by:
Sean Daniels 317-371-0060,
Daniels Real Estate,
Matthew Fields 812-230-2486,
Daniels Real Estate
Source: MIBOR as distributed by MLS GRID,MLS#: 22110453
Facts & features
Interior
Bedrooms & bathrooms
- Bedrooms: 2
- Bathrooms: 1
- Full bathrooms: 1
- Main level bathrooms: 1
- Main level bedrooms: 2
Primary bedroom
- Level: Main
- Area: 154 Square Feet
- Dimensions: 14X11
Bedroom 2
- Level: Main
- Area: 99 Square Feet
- Dimensions: 11X9
Dining room
- Level: Main
- Area: 110 Square Feet
- Dimensions: 11X10
Kitchen
- Level: Main
- Area: 80 Square Feet
- Dimensions: 10X8
Living room
- Level: Main
- Area: 357 Square Feet
- Dimensions: 21X17
Heating
- Forced Air, Propane
Cooling
- Central Air
Appliances
- Included: Dryer, Electric Water Heater, Disposal, Microwave, Electric Oven, Refrigerator, Washer
- Laundry: Laundry Room
Features
- Attic Access, Eat-in Kitchen
- Has basement: No
- Attic: Access Only
Interior area
- Total structure area: 1,008
- Total interior livable area: 1,008 sqft
Video & virtual tour
Property
Parking
- Total spaces: 2
- Parking features: Detached
- Garage spaces: 2
Features
- Levels: One
- Stories: 1
- Patio & porch: Deck, Patio, Porch, Wrap Around
- Exterior features: Lighting
- Has view: Yes
- View description: Lake
- Has water view: Yes
- Water view: Lake
Lot
- Size: 0.57 Acres
- Features: Rural - Not Subdivision
Details
- Parcel number: 070118100473000001
- Horse amenities: None
Construction
Type & style
- Home type: SingleFamily
- Architectural style: Ranch
- Property subtype: Residential, Single Family Residence
Materials
- Aluminum Siding
- Foundation: Crawl Space
Condition
- Updated/Remodeled
- New construction: No
- Year built: 1976
Utilities & green energy
- Water: Public
Community & HOA
Community
- Subdivision: No Subdivision
HOA
- Has HOA: No
Location
- Region: Nineveh
Financial & listing details
- Price per square foot: $298/sqft
- Tax assessed value: $230,500
- Annual tax amount: $1,422
- Date on market: 6/25/2026
- Cumulative days on market: 37 days
Estimated market value
Not available
Estimated sales range
Not available
Not available
Price history
| Date | Event | Price |
|---|---|---|
| 6/25/2026 | Listed for sale | $299,900+30.4%$298/sqft |
Source:  MIBOR as distributed by MLS GRID #22110453 Report a problem MIBOR as distributed by MLS GRID #22110453 Report a problem | ||
| 6/30/2023 | Sold | $230,000-2.1%$228/sqft |
Source: MIBOR as distributed by MLS GRID #21921674 Report a problem | ||
| 6/7/2023 | Pending sale | $235,000$233/sqft |
Source: MIBOR as distributed by MLS GRID #21921674 Report a problem | ||
| 6/3/2023 | Listed for sale | $235,000$233/sqft |
Source: MIBOR as distributed by MLS GRID #21921674 Report a problem | ||
| 5/24/2023 | Pending sale | $235,000$233/sqft |
Source: MIBOR as distributed by MLS GRID #21921674 Report a problem | ||
| 5/19/2023 | Listed for sale | $235,000+261.5%$233/sqft |
Source: MIBOR as distributed by MLS GRID #21921674 Report a problem | ||
| 4/18/2006 | Sold | $65,000-33.3%$64/sqft |
Source: MIBOR as distributed by MLS GRID #2566592 Report a problem | ||
| 10/4/2005 | Sold | $97,456$97/sqft |
Source: Public Record Report a problem | ||
Public tax history
| Year | Property taxes | Tax assessment |
|---|---|---|
| 2025 | $482 +5.9% | $230,500 +17.4% |
| 2024 | $455 -64.6% | $196,300 +9.4% |
| 2023 | $1,284 +5% | $179,400 +36.1% |
| 2022 | $1,223 +13% | $131,800 +14% |
| 2021 | $1,082 +15.3% | $115,600 +16.9% |
| 2020 | $939 -6.9% | $98,900 +12.3% |
| 2019 | $1,008 +2.1% | $88,100 +6.9% |
| 2018 | $987 -20.4% | $82,400 +3% |
| 2017 | $1,240 +51.6% | $80,000 -1.4% |
| 2016 | $818 +3.2% | $81,100 +4.6% |
| 2014 | $793 -2% | $77,500 +0.3% |
| 2013 | $810 +23.7% | $77,300 +0.4% |
| 2012 | $654 -7.9% | $77,000 +1.4% |
| 2011 | $710 -8.1% | $75,900 -0.5% |
| 2010 | $772 +22.6% | $76,300 -1.4% |
| 2009 | $630 | $77,400 |
Find assessor info on the county website
Monthly payment
Est. payment
Payment breakdown
Explore the cost of this home by adjusting the details. Changes won't be saved.Climate risks
Neighborhood: 46164
Nearby schools
GreatSchools rating
- 5/10Sprunica Elementary SchoolGrades: PK-5Distance: 3.2 mi
- 6/10Brown County Junior HighGrades: 6-8Distance: 9.3 mi
- 5/10Brown County High SchoolGrades: 9-12Distance: 9.3 mi
- $309,5003 bd2 ba1.2k sqft6202 Grouse Dr, Nineveh, IN 46164Off Market
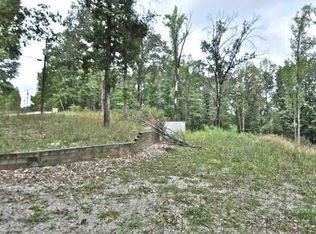
- $506,6000.99 Acres6240 Grouse Dr, Nineveh, IN 46164Off Market
- $315,5003 bd2 ba1.2k sqft6155 Grosbeak Dr, Nineveh, IN 46164Off Market
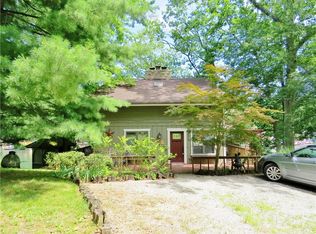
- $708,9003 bd3 ba2.5k sqft6272 Grosbeak Dr, Nineveh, IN 46164Off Market
- $10,200-- bd-- ba-- sqftGrosbeak Dr, Nineveh, IN 46164Off Market
- $12,800-- bd-- ba-- sqftGrosbeak Dr, Nineveh, IN 46164Off Market
- $25,600-- bd-- ba-- sqftGrosbeak Dr, Nineveh, IN 46164Off Market
- $18,000-- bd-- ba-- sqftGrosbeak Dr, Nineveh, IN 46164Off Market
A local agent can set up tours, give advice and negotiate with sellers.
Similar homes
- $250,0002 bd1 ba768 sqft173 W Jo Jo Ln, Nineveh, IN 46164Active
 MLS ID #22104910, Eli Skinner, Simplify Real Estate. MIBOR as distributed by MLS GRID
 - $280,0003 bd2 ba1k sqft181 W Robertson Rd, Morgantown, IN 46160Active
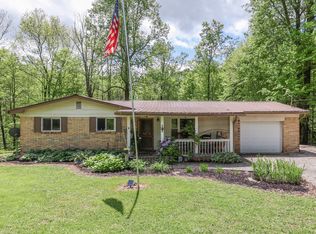 MLS ID #22098938, Merissa Houston, Keller Williams Indy Metro Partners. MIBOR as distributed by MLS GRID
 - $280,0002 bd1 ba1.4k sqft6660 N Railroad Rd, Morgantown, IN 46160Active
 MLS ID #22112994, Michelle Sebastian, RE/MAX Allstars. MIBOR as distributed by MLS GRID
 - $445,0003 bd2 ba1.2k sqft8224 S Dyson Dr, Nineveh, IN 46164Active
 MLS ID #22111404, Ema Boykova, M & E Realty Group. MIBOR as distributed by MLS GRID
 - $289,9001 bd1 ba1.1k sqft5053 N Bittersweet Rd, Morgantown, IN 46160ActiveMLS ID #22105042, Deborah Fleetwood, Carpenter Hills O'Brown. MIBOR as distributed by MLS GRID
- $299,9003 bd2 ba1.4k sqft4489 S Vansickle Ln, Martinsville, IN 46151ActiveMLS ID #22098828, Lindsey Smalling, Highgarden Real Estate. MIBOR as distributed by MLS GRID
- $269,9003 bd2 ba1.3k sqft4950 Gene Ln, Nashville, IN 47448ActiveMLS ID #22104707, David Cardoso, United Real Estate Indpls. MIBOR as distributed by MLS GRID
- $314,9003 bd2 ba1.4k sqft1324 Harrison Ridge Rd, Nashville, IN 47448ActiveMLS ID #22115636, Merribeth Burns, Dollars and Sense Real Estate. MIBOR as distributed by MLS GRID
- $205,0003 bd2 ba1k sqft447 E Hoover Dr, Nineveh, IN 46164ActiveMLS ID #22083329, Nelson Watson, CENTURY 21 Scheetz. MIBOR as distributed by MLS GRID
- $399,9002 bd1 ba1.4k sqft8940 E Georgetown Rd, Columbus, IN 47201ActiveMLS ID #22117161, Eric Eisenmenger, Trusted Realty Partners of Ind. MIBOR as distributed by MLS GRID
- $259,9003 bd2 ba1.3k sqft56 Clear Spring Ln, Trafalgar, IN 46181ActiveMLS ID #22111057, Nancy Warfield, F.C. Tucker Company. MIBOR as distributed by MLS GRID
- $164,0003 bd1 ba1k sqft162 W Robertson Rd, Morgantown, IN 46160ActiveMLS ID #22115042, Thomas Prendergast, Carpenter Hills O'Brown. MIBOR as distributed by MLS GRID
- $295,0003 bd2 ba1.3k sqft391 S Baldwin St, Bargersville, IN 46106ActiveMLS ID #22099348, David C Brenton, DAVID BRENTON'S TEAM. MIBOR as distributed by MLS GRID
- $259,9003 bd2 ba1.4k sqft2745 Flintwood Dr, Columbus, IN 47203ActiveMLS ID #22115006, Roberta Miller, F.C. Tucker Real Estate Experts. MIBOR as distributed by MLS GRID
- $265,0003 bd2 ba1.2k sqft2941 S Mask Ct, Martinsville, IN 46151ActiveMLS ID #22092669, Danielle Stiles, The Modglin Group. MIBOR as distributed by MLS GRID
- $256,0003 bd1 ba1.1k sqft3117 31st St, Columbus, IN 47203ActiveMLS ID #22111195, Corina Jones, Your Home Team. MIBOR as distributed by MLS GRID
- $290,0003 bd2 ba1.3k sqft3442 Enclave Ln, Greenwood, IN 46143ActiveMLS ID #22109641, Shelly Johnson, Keller Williams Indy Metro Partners. MIBOR as distributed by MLS GRID
- $215,0004 bd1 ba1.2k sqft4703 W Compton Dr, Edinburgh, IN 46124ActiveMLS ID #22113082, J. Bryan Barnett, Seymour House of Realty. MIBOR as distributed by MLS GRID
- $279,0003 bd2 ba1.2k sqft5902 Kennesaw Trl, Columbus, IN 47203ActiveMLS ID #22108514, Eli Hege, F.C. Tucker Real Estate Experts. MIBOR as distributed by MLS GRID
- $285,0004 bd2 ba1.4k sqft1379 Fiesta Dr, Franklin, IN 46131ActiveMLS ID #22112549, Karin Millis, F.C. Tucker Company. MIBOR as distributed by MLS GRID
