Situated on a wooded hilltop in Brown County, just down the street from Brown County State Park, this three-bedroom, two-bathroom home offers 1,314 sq ft of living space across an open layout for living, dining, and cooking. The home includes an attached two-car garage, a concrete patio, and a fenced backyard. Set on just over two acres with partial ownership in the pond across the driveway, the lot is home to a variety of native wildlife and bird species. Access to the property is via a shared drive maintained by the HOA. Conveniently located near SR 135 along the Hoosier Hills Scenic Byway, the property sits in the heart of Brown County's natural recreation corridor. Stone Head Preserve sits at the base of the hill, and the Horseman's Camp entrance to Brown County State Park is roughly five minutes down the road. Van Buren Elementary and the volunteer fire department are just around the corner. Nashville, Indiana is 9 miles away, Columbus is 18 miles, and Bloomington is 27 miles.
Active
Price cut: $10.1K (7/3)
$269,900
4950 Gene Ln, Nashville, IN 47448
3beds
1,314sqft
:
Get pre-qualified$1,581/mo
Residential, Single Family Residence
Built in 1998
2.18 Acres Lot
$275,700 Zestimate®
$205/sqft
$8/mo HOA
What's special
Fenced backyardAttached two-car garageThree-bedroom two-bathroom home
- 27 days |
- 2,117 |
- 134 |
Likely to sell faster than
Zillow last checked:
Listing updated:
Listed by:
David Cardoso 317-840-5749,
United Real Estate Indpls
Source: MIBOR as distributed by MLS GRID,MLS#: 22104707
Facts & features
Interior
Bedrooms & bathrooms
- Bedrooms: 3
- Bathrooms: 2
- Full bathrooms: 2
- Main level bathrooms: 2
- Main level bedrooms: 3
Primary bedroom
- Level: Main
- Area: 177.53 Square Feet
- Dimensions: 12'10"x13'10"
Bedroom 2
- Level: Main
- Area: 121.88 Square Feet
- Dimensions: 11'3"x10'10"
Bedroom 3
- Level: Main
- Area: 119.06 Square Feet
- Dimensions: 10'7"x11'3"
Dining room
- Level: Main
- Area: 94.67 Square Feet
- Dimensions: 8'x11'10"
Kitchen
- Features: Other
- Level: Main
- Area: 167.17 Square Feet
- Dimensions: 11'4x14'9"
Living room
- Level: Main
- Area: 253.97 Square Feet
- Dimensions: 13'8"x18'7"
Heating
- Electric
Cooling
- Central Air
Appliances
- Included: Dishwasher, Dryer, Microwave, Electric Oven, Refrigerator, Washer, Water Heater
- Laundry: Laundry Room
Features
- Pantry
- Has basement: No
Interior area
- Total structure area: 1,314
- Total interior livable area: 1,314 sqft
Property
Parking
- Total spaces: 2
- Parking features: Attached
- Attached garage spaces: 2
Features
- Levels: One
- Stories: 1
- Patio & porch: Patio
- Fencing: Fenced,Chain Link,Full
- Has view: Yes
- View description: Trees/Woods
Lot
- Size: 2.18 Acres
Details
- Parcel number: 071014200102000003
- Horse amenities: None
Construction
Type & style
- Home type: SingleFamily
- Architectural style: Ranch
- Property subtype: Residential, Single Family Residence
Materials
- Vinyl Siding
- Foundation: Crawl Space
Condition
- New construction: No
- Year built: 1998
Utilities & green energy
- Water: Public
Community & HOA
Community
- Subdivision: Hi-View Acres
HOA
- Has HOA: Yes
- Amenities included: Maintenance
- Services included: Maintenance
- HOA fee: $100 annually
Location
- Region: Nashville
Financial & listing details
- Price per square foot: $205/sqft
- Tax assessed value: $224,800
- Annual tax amount: $576
- Date on market: 7/3/2026
- Cumulative days on market: 53 days
Estimated market value
$275,700
$262,000 - $289,000
$1,581/mo
Price history
| Date | Event | Price |
|---|---|---|
| 7/3/2026 | Price change | $269,900-3.6% |
Source:  IRMLS #202620618 Report a problem IRMLS #202620618 Report a problem | ||
| 5/29/2026 | Listed for sale | $280,000+77.3%$213/sqft |
Source:  MIBOR as distributed by MLS GRID #22104707 Report a problem MIBOR as distributed by MLS GRID #22104707 Report a problem | ||
| 4/20/2016 | Listing removed | $157,900$120/sqft |
Source: Hills O`Brown Realty, Inc. #21381576 Report a problem | ||
| 4/4/2016 | Price change | $157,900-1.3%$120/sqft |
Source: Hills O`Brown Realty, Inc. #21381576 Report a problem | ||
| 2/29/2016 | Listed for sale | $159,900$122/sqft |
Source: Hills O`Brown Realty, Inc. #21381576 Report a problem | ||
| 7/29/2014 | Sold | --0 |
Source: Agent Provided Report a problem | ||
Public tax history
| Year | Property taxes | Tax assessment |
|---|---|---|
| 2025 | $576 +6.5% | $224,800 +7.9% |
| 2024 | $542 -18.2% | $208,300 +8.5% |
| 2023 | $662 +15.2% | $192,000 -2.4% |
| 2022 | $574 +24.8% | $196,800 +16.1% |
| 2021 | $460 +11.5% | $169,500 +9.9% |
| 2020 | $413 -13.1% | $154,300 +7.2% |
| 2019 | $475 -2.5% | $143,900 +6.3% |
| 2018 | $487 +30.6% | $135,400 |
| 2017 | $373 +22.4% | $135,400 +13.3% |
| 2016 | $305 -3.9% | $119,500 -1.4% |
| 2014 | $317 -3.3% | $121,200 +1.7% |
| 2013 | $328 +70.9% | $119,200 -2.5% |
| 2012 | $192 -35.6% | $122,200 -0.2% |
| 2011 | $298 -19.9% | $122,500 -3.1% |
| 2010 | $372 +101% | $126,400 |
| 2009 | $185 | $126,400 |
Find assessor info on the county website
Monthly payment
Est. payment
Payment breakdown
Explore the cost of this home by adjusting the details. Changes won't be saved.Climate risks
Neighborhood: 47448
Nearby schools
GreatSchools rating
- 6/10Van Buren Elementary SchoolGrades: PK-5Distance: 0.4 mi
- 6/10Brown County Junior HighGrades: 6-8Distance: 6.9 mi
- 5/10Brown County High SchoolGrades: 9-12Distance: 6.9 mi
Schools provided by the listing agent
- Elementary: Van Buren Elementary School
- Middle: Brown County Junior High
- High: Brown County High School
Source: MIBOR as distributed by MLS GRID. This data may not be complete. We recommend contacting the local school district to confirm school assignments for this home.
- $341,0003 bd2 ba1k sqft4946 Gene Ln, Nashville, IN 47448Off Market
- $--2.18 Acres4946 Gene, Nashville, IN 47448Off Market
- $373,7003 bd2 ba1.5k sqft4954 Gene Ln, Nashville, IN 47448Off Market
- $356,6003 bd2 ba1.6k sqft4958 Hazel Ln, Nashville, IN 47448Off Market
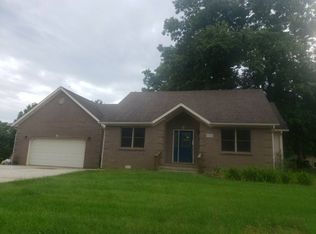
- $179,9003 bd2 ba2.2k sqft4966 Gene Ln, Nashville, IN 47448Sold
- $354,5003 bd2 ba1.5k sqft4962 Hazel Ln, Nashville, IN 47448Off Market
- $410,8003 bd2 ba1.2k sqft4145 State Road 135 S, Nashville, IN 47448Off Market
- $302,4003 bd1 ba1.4k sqft4970 Gene Ln, Nashville, IN 47448Off Market
A local agent can set up tours, give advice and negotiate with sellers.
Similar homes
- $272,0003 bd2 ba1.9k sqft3333 Mount Liberty Rd, Nashville, IN 47448For Sale
 MLS ID #202611848, Alexandra Fettig, Sweet Maple Realty. IRMLS
 - $314,9003 bd2 ba1.4k sqft1324 Harrison Ridge Rd, Nashville, IN 47448Active
 MLS ID #22115636, Merribeth Burns, Dollars and Sense Real Estate. MIBOR as distributed by MLS GRID
 - $325,0003 bd2 ba1.3k sqft2248 W State Road 58, Seymour, IN 47274Active
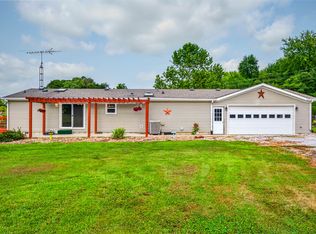 MLS ID #22116856, Sarah Riggen, Keller Williams Indy Metro Partners. MIBOR as distributed by MLS GRID
 - $280,0003 bd2 ba1k sqft181 W Robertson Rd, Morgantown, IN 46160Active
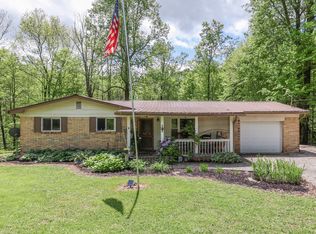 MLS ID #22098938, Merissa Houston, Keller Williams Indy Metro Partners. MIBOR as distributed by MLS GRID
 - $204,9002 bd1 ba1.1k sqft4806 State Road 46 E, Nashville, IN 47448ActiveMLS ID #22103624, Natalie Adkins, RE/MAX Real Estate Prof. MIBOR as distributed by MLS GRID
- $365,0003 bd3 ba1.8k sqft2116 Mount Liberty Rd, Nashville, IN 47448ActiveMLS ID #22097203, Kelly Sullivan, RE/MAX Real Estate Prof. MIBOR as distributed by MLS GRID
- $289,0003 bd3 ba1.8k sqft1514 Newford Rd, Seymour, IN 47274For Sale By Owner
- $280,0002 bd1 ba1.4k sqft6660 N Railroad Rd, Morgantown, IN 46160ActiveMLS ID #22112994, Michelle Sebastian, RE/MAX Allstars. MIBOR as distributed by MLS GRID
- $279,9003 bd1 ba1.4k sqft4013 E Boltinghouse Rd, Bloomington, IN 47408For SaleMLS ID #202621404, Shane Gibson, Sweet Maple Realty. IRMLS
- $281,0004 bd2 ba1.4k sqft3910 E 10th St, Bloomington, IN 47408For SaleMLS ID #202627588, Gretchen Nall, Bloomington Rentals and Realty. IRMLS
- $399,9002 bd1 ba1.4k sqft8940 E Georgetown Rd, Columbus, IN 47201ActiveMLS ID #22117161, Eric Eisenmenger, Trusted Realty Partners of Ind. MIBOR as distributed by MLS GRID
- $259,9003 bd2 ba1.4k sqft2745 Flintwood Dr, Columbus, IN 47203ActiveMLS ID #22115006, Roberta Miller, F.C. Tucker Real Estate Experts. MIBOR as distributed by MLS GRID
- $249,9004 bd3 ba1.7k sqft10977 E County Road 1025 N, Seymour, IN 47274ActiveMLS ID #22103552, Duane Barnard, Schuler Bauer Real Estate Powe. MIBOR as distributed by MLS GRID
- $249,9002 bd2 ba1.4k sqft8180 E Northshore Dr, Unionville, IN 47468For SaleMLS ID #202625746, Brian Thompson, FC Tucker/Bloomington REALTORS. IRMLS
- $265,0004 bd2 ba1.7k sqft8592 S Nash Dr, Nineveh, IN 46164ActiveMLS ID #22113753, Debra Brown-Nally, Carpenter, REALTORS®. MIBOR as distributed by MLS GRID
- $299,9002 bd1 ba1k sqft6224 Grouse Dr, Nineveh, IN 46164ActiveMLS ID #22110453, Sean Daniels, Daniels Real Estate. MIBOR as distributed by MLS GRID
- $289,9001 bd1 ba1.1k sqft5053 N Bittersweet Rd, Morgantown, IN 46160ActiveMLS ID #22105042, Deborah Fleetwood, Carpenter Hills O'Brown. MIBOR as distributed by MLS GRID
- $249,9003 bd2 ba1.7k sqft8925 Walnut St, Taylorsville, IN 47280ActiveMLS ID #22116196, Denise Jennings, Agnew Auction & Realty, Inc. MIBOR as distributed by MLS GRID
- $235,0003 bd2 ba1.1k sqft1122 Cottage Cir, Seymour, IN 47274ActiveMLS ID #22111763, Steve Silver, RE/MAX Professionals. MIBOR as distributed by MLS GRID
- $279,0003 bd2 ba1.2k sqft5902 Kennesaw Trl, Columbus, IN 47203ActiveMLS ID #22108514, Eli Hege, F.C. Tucker Real Estate Experts. MIBOR as distributed by MLS GRID
