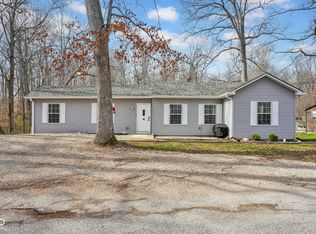
Move-in ready and updated throughout, this spacious 4-bedroom, 2-full-bath home is nestled on a beautiful wooded lot with peaceful pond views. With one bedroom conveniently located on the main level, the flexible floor plan offers plenty of room for family, guests, or a home office. The spacious kitchen features a center island and charming breakfast nook, creating the perfect gathering space. Step outside and enjoy multiple decks overlooking the large, privacy-fenced yard and wooded surroundings. Gather around the stone fire pit, entertain outdoors, or simply relax and take in the tranquil setting. Need extra storage? This home has two outdoor storage sheds. Updated, inviting, and ready for its next owner-this home offers the perfect blend of indoor comfort and outdoor living!
Pending
$265,000
8592 S Nash Dr, Nineveh, IN 46164
4beds
1,750sqft
Residential, Single Family Residence
Built in 1950
0.29 Acres Lot
$257,100 Zestimate®
$151/sqft
$-- HOA
What's special
Beautiful wooded lotWooded surroundingsStone fire pitCharming breakfast nookPeaceful pond viewsFlexible floor planTwo outdoor storage sheds
- 47 days
- 1,253
- 109
Likely to sell faster than
Zillow last checked:
Listing updated:
Listed by:
Debra Brown-Nally 317-847-5830,
Carpenter, REALTORS®
Source: MIBOR as distributed by MLS GRID,MLS#: 22113753
Facts & features
Interior
Bedrooms & bathrooms
- Bedrooms: 4
- Bathrooms: 2
- Full bathrooms: 2
- Main level bathrooms: 1
- Main level bedrooms: 1
Bedroom 2
- Level: Main
- Area: 209 Square Feet
- Dimensions: 19x11
Bedroom 3
- Level: Upper
- Area: 64 Square Feet
- Dimensions: 8x8
Bedroom 4
- Level: Upper
- Area: 64 Square Feet
- Dimensions: 8x8
Other
- Level: Upper
- Area: 171 Square Feet
- Dimensions: 19x9
Breakfast room
- Level: Main
- Area: 120 Square Feet
- Dimensions: 12x10
Dining room
- Level: Main
- Area: 80 Square Feet
- Dimensions: 10x8
Foyer
- Level: Main
- Area: 63 Square Feet
- Dimensions: 9x7
Kitchen
- Level: Main
- Area: 143 Square Feet
- Dimensions: 13x11
Laundry
- Level: Main
- Area: 54 Square Feet
- Dimensions: 9x6
Living room
- Level: Main
- Area: 190 Square Feet
- Dimensions: 19x10
Heating
- Forced Air, Natural Gas
Cooling
- Central Air
Appliances
- Included: Dishwasher, Electric Water Heater, MicroHood, Electric Oven, Refrigerator
Features
- Entrance Foyer
- Has basement: No
Interior area
- Total structure area: 1,750
- Total interior livable area: 1,750 sqft
Video & virtual tour
Property
Parking
- Parking features: Gravel
Features
- Levels: Two
- Stories: 2
- Patio & porch: Covered, Deck
Lot
- Size: 0.29 Acres
- Features: Wooded
Details
- Parcel number: 411132014019001021
- Horse amenities: None
Construction
Type & style
- Home type: SingleFamily
- Architectural style: Traditional
- Property subtype: Residential, Single Family Residence
Materials
- Vinyl Siding, Wood Siding
- Foundation: Block
Condition
- New construction: No
- Year built: 1950
Utilities & green energy
- Water: Public
Community & HOA
Community
- Subdivision: Princes Lake
HOA
- Has HOA: No
Location
- Region: Nineveh
Financial & listing details
- Price per square foot: $151/sqft
- Tax assessed value: $189,000
- Annual tax amount: $1,330
- Date on market: 7/23/2026
- Cumulative days on market: 47 days
Estimated market value
$257,100
$244,000 - $270,000
$1,660/mo
Price history
| Date | Event | Price |
|---|---|---|
| 8/24/2026 | Pending sale | $265,000$151/sqft |
Source:  MIBOR as distributed by MLS GRID #22113753 Report a problem MIBOR as distributed by MLS GRID #22113753 Report a problem | ||
| 7/23/2026 | Listed for sale | $265,000+3.6%$151/sqft |
Source: MIBOR as distributed by MLS GRID #22113753 Report a problem | ||
| 12/20/2024 | Listing removed | $255,900-3.4%$146/sqft |
Source: MIBOR as distributed by MLS GRID #22006855 Report a problem | ||
| 11/26/2024 | Price change | $264,900-3.6%$151/sqft |
Source: MIBOR as distributed by MLS GRID #22006855 Report a problem | ||
| 11/4/2024 | Price change | $274,900-4.9%$157/sqft |
Source: MIBOR as distributed by MLS GRID #22006855 Report a problem | ||
| 10/17/2024 | Listed for sale | $289,000+106.4%$165/sqft |
Source: MIBOR as distributed by MLS GRID #22006855 Report a problem | ||
| 12/14/2022 | Listing removed | -- |
Source: MIBOR as distributed by MLS GRID #21893157 Report a problem | ||
| 12/5/2022 | Price change | $140,000-12.5%$80/sqft |
Source: MIBOR as distributed by MLS GRID #21893157 Report a problem | ||
| 11/13/2022 | Price change | $160,000+70.2%$91/sqft |
Source: MIBOR as distributed by MLS GRID #21893157 Report a problem | ||
| 6/1/2022 | Pending sale | $94,000$54/sqft |
Source: MIBOR as distributed by MLS GRID #21844662 Report a problem | ||
| 5/5/2022 | Price change | $94,000-5.9%$54/sqft |
Source: MIBOR as distributed by MLS GRID #21844662 Report a problem | ||
| 4/26/2022 | Listed for sale | $99,900$57/sqft |
Source: MIBOR as distributed by MLS GRID #21844662 Report a problem | ||
| 4/8/2022 | Pending sale | $99,900$57/sqft |
Source: MIBOR as distributed by MLS GRID #21844662 Report a problem | ||
| 4/2/2022 | Price change | $99,900-16.8%$57/sqft |
Source: MIBOR as distributed by MLS GRID #21844662 Report a problem | ||
| 3/24/2022 | Listed for sale | $120,000$69/sqft |
Source: MIBOR as distributed by MLS GRID #21844662 Report a problem | ||
Public tax history
| Year | Property taxes | Tax assessment |
|---|---|---|
| 2025 | $1,403 +15.7% | $189,000 +9.4% |
| 2024 | $1,213 +8.1% | $172,700 +10.5% |
| 2023 | $1,122 -53.3% | $156,300 +14.3% |
| 2022 | $2,406 +19.1% | $136,800 +9.9% |
| 2021 | $2,020 +706.9% | $124,500 +9.5% |
| 2020 | $250 -29.5% | $113,700 +110.9% |
| 2019 | $355 +55.7% | $53,900 +12.8% |
| 2018 | $228 -83.1% | $47,800 +0.2% |
| 2017 | $1,347 -4.3% | $47,700 +14.4% |
| 2016 | $1,407 +25.4% | $41,700 +1.5% |
| 2014 | $1,122 +69.8% | $41,100 +5.4% |
| 2013 | $661 -7.6% | $39,000 -2.5% |
| 2012 | $715 +28.5% | $40,000 +26.6% |
| 2011 | $557 +1.8% | $31,600 |
| 2010 | $547 -8.4% | $31,600 |
| 2009 | $597 +16.1% | $31,600 +5.7% |
| 2007 | $514 -14.4% | $29,900 -16.5% |
| 2006 | $600 | $35,800 |
Find assessor info on the county website
Monthly payment
Est. payment
Payment breakdown
Explore the cost of this home by adjusting the details. Changes won't be saved.Climate risks
Neighborhood: 46164
Nearby schools
Schools provided by the listing agent
- Elementary: Indian Creek Elementary School
- Middle: Indian Creek Middle School
- High: Indian Creek Sr High School
Source: MIBOR as distributed by MLS GRID. This data may not be complete. We recommend contacting the local school district to confirm school assignments for this home.

Similar homes
- $300,0003 bd3 ba1.5k sqft202 W Lakeview Dr, Nineveh, IN 46164Active
 MLS ID #22069207, Laura McGurk, CENTURY 21 Scheetz. MIBOR as distributed by MLS GRID
 - $209,9003 bd2 ba1.8k sqft8540 S Nash Dr, Nineveh, IN 46164Active
 MLS ID #22091053, Jes Waller, F.C. Tucker Real Estate Experts. MIBOR as distributed by MLS GRID
 - $289,9002 bd1 ba1k sqft6224 Grouse Dr, Nineveh, IN 46164Active
 MLS ID #22110453, Sean Daniels, Daniels Real Estate. MIBOR as distributed by MLS GRID
 - $255,0003 bd2 ba1k sqft1968 W State Road 44, Franklin, IN 46131Active
 MLS ID #22114540, Michelle Chandler, Keller Williams Indy Metro Partners. MIBOR as distributed by MLS GRID
