Country roads, take me home! Escape the hustle and discover your own little slice of heaven with this inviting three-bedroom, one-and-a-half-bath ranch nestled on a peaceful half-acre in a beautiful rural setting. With few neighbors and wide-open country surroundings, this property offers the privacy and tranquility you have been searching for. A brand-new front porch welcomes you home and creates the perfect spot to enjoy your morning coffee, relax at the end of the day or take in the peaceful country views. Inside, gorgeous hardwood floors add warmth and character to the spacious great room and all three bedrooms. The updated kitchen features new cabinets, countertops and tile flooring, providing plenty of space for cooking, gathering and everyday living. A newer roof and HVAC system offer added peace of mind, making this charming home ready for its next chapter. The spacious backyard features a magnificent mature tree just waiting for a tree swing and countless memories to be made. If you have been dreaming of peaceful country living, room to breathe and a place that truly feels like home, this half-acre retreat is calling your name!
Active
$255,000
1968 W State Road 44, Franklin, IN 46131
3beds
1,014sqft
Residential, Single Family Residence
Built in 1950
0.54 Acres Lot
$-- Zestimate®
$251/sqft
$-- HOA
What's special
Half-acre retreatPeaceful country viewsSpacious great roomInviting three-bedroom one-and-a-half-bath ranchBrand-new front porchMagnificent mature treeUpdated kitchen
- 2 days
- 671
- 43
Zillow last checked:
Listing updated:
Listed by:
Michelle Chandler 317-413-8352,
Keller Williams Indy Metro Partners,
Bryan Williams,
Keller Williams Indy Metro Partners
Source: MIBOR as distributed by MLS GRID,MLS#: 22114540
Facts & features
Interior
Bedrooms & bathrooms
- Bedrooms: 3
- Bathrooms: 2
- Full bathrooms: 1
- 1/2 bathrooms: 1
- Main level bathrooms: 2
- Main level bedrooms: 3
Bedroom 2
- Level: Main
- Area: 100 Square Feet
- Dimensions: 10x10
Bedroom 3
- Level: Main
- Area: 121 Square Feet
- Dimensions: 11x11
Other
- Level: Main
- Area: 120 Square Feet
- Dimensions: 12x10
Great room
- Level: Main
- Area: 224 Square Feet
- Dimensions: 14x16
Kitchen
- Features: Tile-Ceramic
- Level: Main
- Area: 160 Square Feet
- Dimensions: 20x8
Heating
- Forced Air, Propane
Cooling
- Central Air
Appliances
- Included: Dishwasher, Electric Water Heater, Electric Oven, Refrigerator
- Laundry: Connections All, Main Level
Features
- Attic Access, Ceiling Fan(s), High Speed Internet, Eat-in Kitchen, Pantry
- Has basement: No
- Attic: Access Only
Interior area
- Total structure area: 1,014
- Total interior livable area: 1,014 sqft
Property
Parking
- Parking features: Gravel, None
Features
- Levels: One
- Stories: 1
- Patio & porch: Deck, Porch
- Has view: Yes
- View description: Pasture, Rural
Lot
- Size: 0.54 Acres
- Features: Not In Subdivision, Rural - Not Subdivision, Mature Trees, Trees-Small (Under 20 Ft)
Details
- Additional structures: Barn Mini
- Parcel number: 410830032013000013
- Horse amenities: None
Construction
Type & style
- Home type: SingleFamily
- Architectural style: Ranch
- Property subtype: Residential, Single Family Residence
Materials
- Brick, Vinyl Siding, Vinyl With Brick
- Foundation: Block
Condition
- New construction: No
- Year built: 1950
Utilities & green energy
- Water: Private
Community & HOA
Community
- Subdivision: No Subdivision
HOA
- Has HOA: No
Location
- Region: Franklin
Financial & listing details
- Price per square foot: $251/sqft
- Tax assessed value: $159,500
- Annual tax amount: $1,278
- Date on market: 8/27/2026
- Cumulative days on market: 4 days
Estimated market value
Not available
Estimated sales range
Not available
Not available
Price history
| Date | Event | Price |
|---|---|---|
| 8/27/2026 | Listed for sale | $255,000+200%$251/sqft |
Source:  MIBOR as distributed by MLS GRID #22114540 Report a problem MIBOR as distributed by MLS GRID #22114540 Report a problem | ||
| 3/4/2016 | Sold | $85,000-6.6%$84/sqft |
Source: MIBOR as distributed by MLS GRID #21364838 Report a problem | ||
| 1/24/2016 | Pending sale | $91,000$90/sqft |
Source: Tramcore Realty #21364838 Report a problem | ||
| 10/14/2015 | Price change | $91,000-3.2%$90/sqft |
Source: Tramcore Realty #21364838 Report a problem | ||
| 9/12/2015 | Price change | $94,000-5.9%$93/sqft |
Source: Tramcore Realty #21364838 Report a problem | ||
| 8/19/2015 | Price change | $99,900-15.3%$99/sqft |
Source: Tramcore Realty #21364838 Report a problem | ||
| 7/12/2015 | Listed for sale | $118,000$116/sqft |
Source: Tramcore Realty #21364838 Report a problem | ||
Public tax history
| Year | Property taxes | Tax assessment |
|---|---|---|
| 2025 | $1,118 +0.1% | $159,500 +24.1% |
| 2024 | $1,118 +8.4% | $128,500 |
| 2023 | $1,031 +34.7% | $128,500 +12% |
| 2022 | $766 +3.2% | $114,700 +17% |
| 2021 | $742 +14.4% | $98,000 +2.2% |
| 2020 | $648 +41.5% | $95,900 +5.5% |
| 2019 | $458 +19.4% | $90,900 +12.8% |
| 2018 | $384 +259.2% | $80,600 +5.8% |
| 2017 | $107 | $76,200 +5.5% |
| 2016 | $107 +91.8% | $72,200 +15% |
| 2014 | $56 -39.4% | $62,800 +0.8% |
| 2013 | $92 -0.5% | $62,300 +1.5% |
| 2012 | $92 -10.8% | $61,400 -6.8% |
| 2011 | $104 +2% | $65,900 |
| 2010 | $102 +2% | $65,900 |
| 2009 | $100 -68.8% | $65,900 +3.5% |
| 2007 | $319 -14.9% | $63,700 -3.8% |
| 2006 | $375 | $66,200 +12.4% |
| 2005 | -- | $58,900 |
Find assessor info on the county website
Monthly payment
Est. payment
Payment breakdown
Explore the cost of this home by adjusting the details. Changes won't be saved.Climate risks
Neighborhood: 46131
Nearby schools
Schools provided by the listing agent
- Elementary: Creekside Elementary School
- Middle: Franklin Community Middle School
- High: Franklin Community High School
Source: MIBOR as distributed by MLS GRID. This data may not be complete. We recommend contacting the local school district to confirm school assignments for this home.

Similar homes
- $275,0003 bd2 ba1.3k sqft725 Lake Shore Rd, Franklin, IN 46131Active
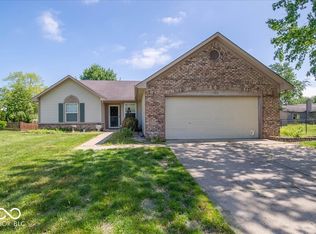 MLS ID #22123011, Jamie Suchotzky, Red Hot, REALTORS LLC. MIBOR as distributed by MLS GRID
 - $225,0002 bd2 ba1.1k sqft1320 Swan Dr, Franklin, IN 46131For Sale By Owner
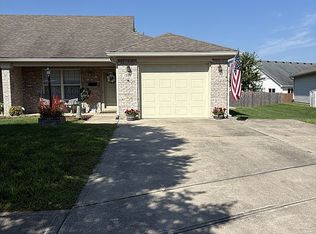
- $275,0003 bd2 ba1.2k sqft1302 E Jefferson St, Franklin, IN 46131Active
 MLS ID #22122047, Debra Brown-Nally, Carpenter, REALTORS®. MIBOR as distributed by MLS GRID
 - $259,9003 bd2 ba1.2k sqft103 Merlin Dr, Franklin, IN 46131Active
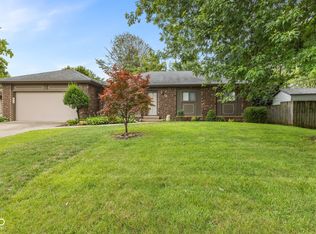 MLS ID #22119637, Patrick Watkins, Mike Watkins Real Estate Group. MIBOR as distributed by MLS GRID
