Discover this charming three-bedroom home tucked away at the end of a quiet cul-de-sac in Franklin's desirable Lochry subdivision! Situated on a spacious corner lot with beautifully manicured curb appeal, this move-in-ready home offers comfort, character, and thoughtful updates throughout. Step inside to find gorgeous original white oak hardwood flooring, freshly refinished in October 2026, extending through much of the home. The inviting family room features soaring cathedral ceilings, while the eat-in kitchen boasts fresh paint, brand-new countertops and a stylish tile backsplash, both installed in October 2026, with all kitchen appliances included. Just off the kitchen, the convenient utility room includes a stackable Samsung front-load washer and dryer. On the opposite side of the home, you'll find three bedrooms, including a versatile third bedroom ideal for a home office or nursery, along with a full bathroom featuring a new vanity (October 2026) and a deep jetted whirlpool tub. Step through the rear sliding glass doors onto the spacious sun deck, perfect for relaxing or entertaining while overlooking the fully fenced backyard. With no neighbors directly behind or to the west, you'll enjoy a rare sense of privacy and seclusion! Two separate storage barns provide plenty of additional storage space. Full of charm, beautifully updated, and ready for its next owner, this Franklin gem is a must-see!
Active
$179,900
128 Washington St, Franklin, IN 46131
3beds
1,119sqft
Residential, Single Family Residence
Built in 1963
10,454 Square Feet Lot
$-- Zestimate®
$161/sqft
$-- HOA
What's special
Spacious sun deckBeautifully manicured curb appealThree bedroomsBrand-new countertopsInviting family roomTwo separate storage barnsSoaring cathedral ceilings
- 9 hours
- 111
- 10
Zillow last checked:
Listing updated:
Listed by:
Christopher Ripperger chris.ripp@everrealestate.com,
Ever Real Estate, LLC
Source: MIBOR as distributed by MLS GRID,MLS#: 22134820
Facts & features
Interior
Bedrooms & bathrooms
- Bedrooms: 3
- Bathrooms: 1
- Full bathrooms: 1
- Main level bathrooms: 1
- Main level bedrooms: 3
Primary bedroom
- Level: Main
- Area: 143 Square Feet
- Dimensions: 13x11
Bedroom 2
- Level: Main
- Area: 88 Square Feet
- Dimensions: 11x8
Bedroom 3
- Level: Main
- Area: 48 Square Feet
- Dimensions: 8x6
Dining room
- Level: Main
- Area: 168 Square Feet
- Dimensions: 14x12
Kitchen
- Level: Main
- Area: 192 Square Feet
- Dimensions: 16x12
Laundry
- Level: Main
- Area: 48 Square Feet
- Dimensions: 8x6
Living room
- Level: Main
- Area: 198 Square Feet
- Dimensions: 18x11
Heating
- Forced Air
Cooling
- Central Air
Appliances
- Included: Dishwasher, Dryer, Electric Water Heater, Disposal, Microwave, Electric Oven, Refrigerator
- Laundry: In Unit, Laundry Room, Main Level
Features
- Cathedral Ceiling(s), Ceiling Fan(s), Eat-in Kitchen
- Has basement: No
Interior area
- Total structure area: 1,119
- Total interior livable area: 1,119 sqft
Property
Parking
- Parking features: Asphalt
Features
- Levels: One
- Stories: 1
- Patio & porch: Covered, Deck
- Fencing: Fenced,Chain Link,Full
Lot
- Size: 10,454 Square Feet
- Features: Cul-De-Sac, Curbs, Sidewalks, Suburb, Trees-Small (Under 20 Ft)
Details
- Additional structures: Barn Mini, Storage
- Parcel number: 410811023031000009
- Special conditions: Flood Plain,Sales Disclosure Supplements
- Horse amenities: None
Construction
Type & style
- Home type: SingleFamily
- Architectural style: Ranch
- Property subtype: Residential, Single Family Residence
Materials
- Vinyl Siding
- Foundation: Crawl Space
Condition
- Updated/Remodeled
- New construction: No
- Year built: 1963
Utilities & green energy
- Water: Public
- Utilities for property: Electricity Connected, Sewer Connected, Water Connected
Community & HOA
Community
- Subdivision: Lochry
HOA
- Has HOA: No
Location
- Region: Franklin
Financial & listing details
- Price per square foot: $161/sqft
- Tax assessed value: $118,200
- Annual tax amount: $1,418
- Date on market: 11/3/2026
- Cumulative days on market: 1 day
- Electric utility on property: Yes
Estimated market value
Not available
Estimated sales range
Not available
Not available
Price history
| Date | Event | Price |
|---|---|---|
| 11/3/2026 | Listed for sale | $179,900$161/sqft |
Source:  MIBOR as distributed by MLS GRID #22134820 Report a problem | ||
Public tax history
| Year | Property taxes | Tax assessment |
|---|---|---|
| 2025 | $973 +3.5% | $118,200 +13.3% |
| 2024 | $940 +4.4% | $104,300 +2.9% |
| 2023 | $900 +19.4% | $101,400 +13% |
| 2022 | $754 +13% | $89,700 +12.8% |
| 2021 | $667 +36.3% | $79,500 +8.8% |
| 2020 | $490 +15.4% | $73,100 +9.3% |
| 2019 | $424 -0.8% | $66,900 +10.9% |
| 2018 | $428 +8.3% | $60,300 +1% |
| 2017 | $395 -54.3% | $59,700 +6.4% |
| 2016 | $864 +30.9% | $56,100 -3.4% |
| 2014 | $660 +48.9% | $58,100 -8.5% |
| 2013 | $443 -13.1% | $63,500 -5.4% |
| 2012 | $510 -0.1% | $67,100 -3.6% |
| 2011 | $511 +2% | $69,600 |
| 2010 | $501 +1% | $69,600 |
| 2009 | $496 -24.4% | $69,600 +1.9% |
| 2007 | $657 -15% | $68,300 |
| 2006 | $772 | $68,300 +12.7% |
| 2005 | -- | $60,600 |
Find assessor info on the county website
Monthly payment
Est. payment
Payment breakdown
Explore the cost of this home by adjusting the details. Changes won't be saved.Climate risks
Neighborhood: 46131
Nearby schools
Schools provided by the listing agent
- Middle: Franklin Community Middle School
- High: Franklin Community High School
Source: MIBOR as distributed by MLS GRID. This data may not be complete. We recommend contacting the local school district to confirm school assignments for this home.
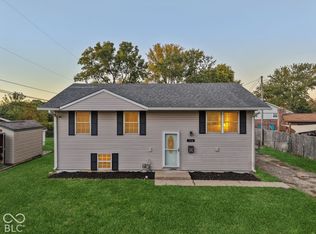

Similar homes
- $215,0004 bd2 ba1.2k sqft206 Parkview Ct, Franklin, IN 46131Active
 MLS ID #22124084, Chad Shumaker, RE/MAX Cornerstone. MIBOR as distributed by MLS GRID
- $260,0003 bd1 ba1.2k sqft1615 Younce St, Franklin, IN 46131Active
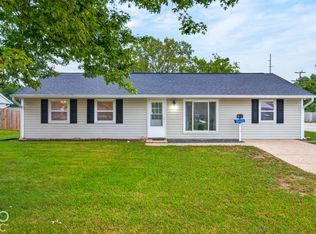 MLS ID #22128670, Karen Nowacki, Keller Williams Indy Metro Partners. MIBOR as distributed by MLS GRID
- $214,9002 bd2 ba1k sqft2053 Acorn Blvd, Franklin, IN 46131Active
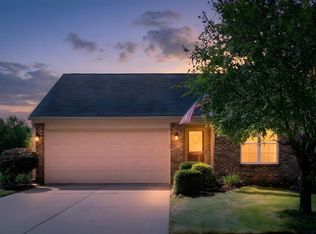 MLS ID #22124791, Lori Wilson, F.C. Tucker Company. MIBOR as distributed by MLS GRID
- $235,0003 bd2 ba1.1k sqft2361 Cedarmill Dr, Franklin, IN 46131Active
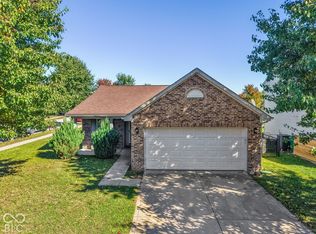 MLS ID #22131996, Eli Skinner, Simplify Real Estate. MIBOR as distributed by MLS GRID
