Move-in ready 4 bedroom, 2 full bath home on a quiet cul-de-sac in Franklin's Lochry subdivision. This recently refreshed bi-level features a newer HVAC, original hardwood floors in the upper-level living area and a large eat-in kitchen with tile flooring, fresh white cabinetry, tile backsplash, and stainless steel appliances included. Upstairs offers an expansive primary bedroom with new carpet, a second bedroom, and a full bath with tile shower. The lower level has its own exterior access and adds brand new luxury vinyl plank flooring, fresh paint, two additional bedrooms, a second full bath with step-in shower, and a large laundry room with tile floors and front-load washer and dryer included. Outside, a rear deck overlooks the expansive, fully fenced backyard, ideal for entertaining and pets. A long driveway leads to the detached 2-car garage with a brand new door, and a gate lets you secure vehicles behind the fence. Come check out this great home with plenty of room for everyone!
Pending
$224,900
136 Washington St, Franklin, IN 46131
4beds
1,906sqft
Residential, Single Family Residence
Built in 1963
8,276 Square Feet Lot
$-- Zestimate®
$118/sqft
$-- HOA
What's special
Fresh white cabinetryExpansive primary bedroomLong drivewayQuiet cul-de-sacLarge eat-in kitchenFresh paintNew carpet
- 27 days
- 613
- 92
Zillow last checked:
Listing updated:
Listed by:
Christopher Ripperger chris.ripp@everrealestate.com,
Ever Real Estate, LLC
Source: MIBOR as distributed by MLS GRID,MLS#: 22130382
Facts & features
Interior
Bedrooms & bathrooms
- Bedrooms: 4
- Bathrooms: 2
- Full bathrooms: 2
Primary bedroom
- Level: Upper
- Area: 187 Square Feet
- Dimensions: 17x11
Bedroom 2
- Level: Upper
- Area: 132 Square Feet
- Dimensions: 12x11
Bedroom 3
- Level: Basement
- Area: 132 Square Feet
- Dimensions: 11x12
Bedroom 4
- Level: Basement
- Area: 110 Square Feet
- Dimensions: 11x10
Dining room
- Features: Tile-Ceramic
- Level: Upper
- Area: 99 Square Feet
- Dimensions: 11x9
Family room
- Level: Basement
- Area: 323 Square Feet
- Dimensions: 19x17
Kitchen
- Features: Tile-Ceramic
- Level: Upper
- Area: 88 Square Feet
- Dimensions: 8x11
Living room
- Level: Upper
- Area: 180 Square Feet
- Dimensions: 15x12
Heating
- Forced Air
Cooling
- Central Air
Appliances
- Included: Dishwasher, Dryer, Disposal, MicroHood, Gas Oven, Refrigerator, Washer, Water Heater, Water Softener Owned
- Laundry: Laundry Room, In Basement
Features
- Ceiling Fan(s), Eat-in Kitchen
- Basement: Exterior Entry,Finished,Full,Interior Entry
Interior area
- Total structure area: 1,906
- Total interior livable area: 1,906 sqft
- Finished area below ground: 902
Property
Parking
- Total spaces: 2
- Parking features: Detached
- Garage spaces: 2
Features
- Levels: Multi/Split
- Patio & porch: Deck, Porch
- Fencing: Fenced,Chain Link,Full,Gate
Lot
- Size: 8,276 Square Feet
- Features: Cul-De-Sac, Sidewalks, Street Lights, Suburb
Details
- Parcel number: 410811023030000009
- Special conditions: None,Flood Insurance Required,Flood Plain,Sales Disclosure Supplements
- Horse amenities: None
Construction
Type & style
- Home type: SingleFamily
- Property subtype: Residential, Single Family Residence
Materials
- Vinyl Siding
- Foundation: Block
Condition
- Updated/Remodeled
- New construction: No
- Year built: 1963
Utilities & green energy
- Water: Public
- Utilities for property: Electricity Connected, Sewer Connected, Water Connected
Community & HOA
Community
- Subdivision: Lochry
HOA
- Has HOA: No
Location
- Region: Franklin
Financial & listing details
- Price per square foot: $118/sqft
- Tax assessed value: $167,800
- Annual tax amount: $1,680
- Date on market: 10/7/2026
- Cumulative days on market: 28 days
- Electric utility on property: Yes
Estimated market value
Not available
Estimated sales range
Not available
Not available
Price history
| Date | Event | Price |
|---|---|---|
| 10/9/2026 | Pending sale | $224,900$118/sqft |
Source:  MIBOR as distributed by MLS GRID #22130382 Report a problem | ||
| 10/7/2026 | Listed for sale | $224,900+112.2%$118/sqft |
Source: MIBOR as distributed by MLS GRID #22130382 Report a problem | ||
| 10/11/2016 | Sold | $106,000+14.1%$56/sqft |
Source: MIBOR as distributed by MLS GRID #21442140 Report a problem | ||
| 7/19/2007 | Sold | $92,900+3.3%$49/sqft |
Source: MIBOR as distributed by MLS GRID #2718461 Report a problem | ||
| 4/10/2004 | Sold | $89,900$47/sqft |
Source: MIBOR as distributed by MLS GRID #2358292 Report a problem | ||
Public tax history
| Year | Property taxes | Tax assessment |
|---|---|---|
| 2025 | $1,533 -4.3% | $167,800 +19% |
| 2024 | $1,602 +2.8% | $141,000 -3.2% |
| 2023 | $1,558 +13.9% | $145,600 +2.1% |
| 2022 | $1,368 +2.6% | $142,600 +13.2% |
| 2021 | $1,334 +7.8% | $126,000 +2.4% |
| 2020 | $1,237 +20.3% | $123,100 +7.7% |
| 2019 | $1,028 -0.3% | $114,300 +11.8% |
| 2018 | $1,031 +8.8% | $102,200 +0.7% |
| 2017 | $948 -1% | $101,500 +7.5% |
| 2016 | $958 +23.7% | $94,400 +16.4% |
| 2014 | $775 -14.3% | $81,100 -9.9% |
| 2013 | $904 -6.1% | $90,000 -6.2% |
| 2012 | $963 +3% | $95,900 +3% |
| 2011 | $935 | $93,100 |
| 2010 | $935 +4.1% | $93,100 |
| 2009 | $898 +0.8% | $93,100 +2.2% |
| 2007 | $891 -17.4% | $91,100 -1.1% |
| 2006 | $1,079 | $92,100 +4.1% |
| 2005 | -- | $88,500 |
Find assessor info on the county website
Monthly payment
Est. payment
Payment breakdown
Explore the cost of this home by adjusting the details. Changes won't be saved.Climate risks
Neighborhood: 46131
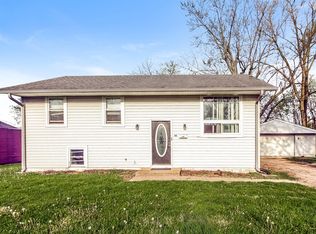

Similar homes
- $179,9003 bd1 ba1.1k sqft128 Washington St, Franklin, IN 46131Active
 MLS ID #22134820, Christopher Ripperger, Ever Real Estate, LLC. MIBOR as distributed by MLS GRID
- $245,0004 bd2 ba1.5k sqft46 Oakden Ct, New Whiteland, IN 46184Active
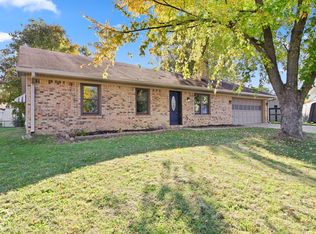 MLS ID #22134099, Gary Cooper, RE/MAX Advanced Realty. MIBOR as distributed by MLS GRID
- $224,9003 bd2 ba1k sqft110 Whiteland Rd, New Whiteland, IN 46184Active
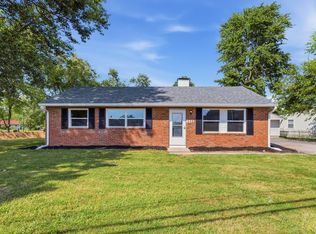 MLS ID #22124578, Samantha Huesman, Pillario Property Management LLC. MIBOR as distributed by MLS GRID
- $329,9003 bd2 ba2.1k sqft103 Weber Ct, Franklin, IN 46131Active
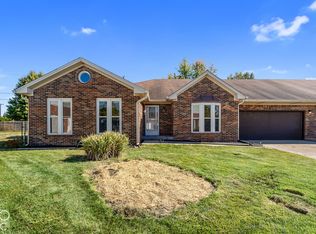 MLS ID #22132380, Corina Jones, Your Home Team. MIBOR as distributed by MLS GRID
