Welcome to 350 Hamilton, a charming Franklin home that's a great place to start your homeownership journey! This inviting single-story ranch offers two comfortable bedrooms and an easy-to-manage layout designed for everyday living. The kitchen features sleek stainless steel appliances, plenty of workspace, and a convenient peninsula perfect for morning coffee, casual meals, or gathering with friends. The updated bathroom offers a fresh, modern feel with a walk-in shower. Outside, the spacious lot provides plenty of room to relax, entertain, garden, or create an outdoor space of your own. An attached garage adds valuable storage and convenience, while the welcoming front porch is the perfect spot to settle in and enjoy your new neighborhood. Whether you're ready to stop renting or simply looking for a place to call your own, 350 Hamilton offers the comfort, convenience, and charm to make homeownership feel within reach. Schedule your showing today!
Active
$199,000
350 Hamilton Ave, Franklin, IN 46131
2beds
848sqft
Residential, Single Family Residence
Built in 1940
6,969 Square Feet Lot
$-- Zestimate®
$235/sqft
$-- HOA
What's special
Inviting single-story ranchTwo comfortable bedroomsWalk-in shower
- 38 days
- 1,567
- 211
Likely to sell faster than
Zillow last checked:
Listing updated:
Listed by:
Samuel Strouse sstrouse@c21scheetz.com,
CENTURY 21 Scheetz
Source: MIBOR as distributed by MLS GRID,MLS#: 22123672
Facts & features
Interior
Bedrooms & bathrooms
- Bedrooms: 2
- Bathrooms: 1
- Full bathrooms: 1
- Main level bathrooms: 1
- Main level bedrooms: 2
Primary bedroom
- Level: Main
- Area: 221 Square Feet
- Dimensions: 13x17
Bedroom 2
- Level: Main
- Area: 224 Square Feet
- Dimensions: 14x16
Kitchen
- Level: Main
- Area: 234 Square Feet
- Dimensions: 18x13
Laundry
- Features: Tile-Ceramic
- Level: Main
- Area: 78 Square Feet
- Dimensions: 13x6
Living room
- Level: Main
- Area: 165 Square Feet
- Dimensions: 11x15
Heating
- Natural Gas
Cooling
- Central Air
Appliances
- Included: Common Laundry, Gas Cooktop, Dishwasher, Dryer, Electric Water Heater, Gas Oven, Range Hood, Refrigerator, Washer
- Laundry: Common Area
Features
- Windows: Wood Work Stained
- Has basement: No
Interior area
- Total structure area: 848
- Total interior livable area: 848 sqft
Property
Parking
- Total spaces: 1
- Parking features: Attached
- Attached garage spaces: 1
Features
- Levels: One
- Stories: 1
Lot
- Size: 6,969 Square Feet
Details
- Parcel number: 410814012059000009
- Horse amenities: None
Construction
Type & style
- Home type: SingleFamily
- Architectural style: Ranch
- Property subtype: Residential, Single Family Residence
Materials
- Vinyl Siding
- Foundation: Slab
Condition
- New construction: No
- Year built: 1940
Utilities & green energy
- Water: Public
Community & HOA
Community
- Subdivision: No Subdivision
HOA
- Has HOA: No
Location
- Region: Franklin
Financial & listing details
- Price per square foot: $235/sqft
- Tax assessed value: $108,400
- Annual tax amount: $2,406
- Date on market: 9/4/2026
- Cumulative days on market: 40 days
Estimated market value
Not available
Estimated sales range
Not available
Not available
Price history
| Date | Event | Price |
|---|---|---|
| 9/4/2026 | Listed for sale | $199,000$235/sqft |
Source:  MIBOR as distributed by MLS GRID #22123672 Report a problem MIBOR as distributed by MLS GRID #22123672 Report a problem | ||
Public tax history
| Year | Property taxes | Tax assessment |
|---|---|---|
| 2025 | $2,045 +11.3% | $108,400 +17.6% |
| 2024 | $1,838 +14.8% | $92,200 +12% |
| 2023 | $1,601 +17.6% | $82,300 +15.3% |
| 2022 | $1,361 | $71,400 +17.8% |
| 2021 | -- | $60,600 +6.3% |
| 2020 | -- | $57,000 +8% |
| 2019 | $30 | $52,800 -0.8% |
| 2018 | $30 | $53,200 +3.7% |
| 2017 | $30 +100% | $51,300 |
| 2016 | $15 +2.2% | $51,300 +7.5% |
| 2014 | $15 | $47,700 +9.4% |
| 2013 | -- | $43,600 -8.2% |
| 2012 | $5 | $47,500 +6.7% |
| 2011 | -- | $44,500 |
| 2010 | -- | $44,500 |
| 2009 | -- | $44,500 +2.1% |
| 2007 | $202 -66.3% | $43,600 -9.9% |
| 2006 | $601 | $48,400 +21.3% |
| 2005 | -- | $39,900 |
Find assessor info on the county website
Monthly payment
Est. payment
Payment breakdown
Explore the cost of this home by adjusting the details. Changes won't be saved.Climate risks
Neighborhood: 46131
Nearby schools
Schools provided by the listing agent
- Middle: Franklin Community Middle School
- High: Franklin Community High School
Source: MIBOR as distributed by MLS GRID. This data may not be complete. We recommend contacting the local school district to confirm school assignments for this home.


Similar homes
- $209,9002 bd2 ba1k sqft1035 Ina Cir, Franklin, IN 46131Active
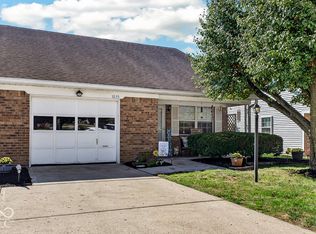 MLS ID #22128095, Debra Eisenhour, F.C. Tucker Company. MIBOR as distributed by MLS GRID
 - $215,0004 bd2 ba1.2k sqft206 Parkview Ct, Franklin, IN 46131Active
 MLS ID #22124084, Chad Shumaker, RE/MAX Cornerstone. MIBOR as distributed by MLS GRID
 - $224,9002 bd2 ba1k sqft2053 Acorn Blvd, Franklin, IN 46131Active
 MLS ID #22124791, Lori Wilson, F.C. Tucker Company. MIBOR as distributed by MLS GRID
 - $194,0002 bd1 ba1k sqft4621 S 537 E, Franklin, IN 46131Active
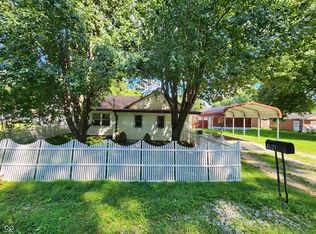 MLS ID #22122206, Ryan Hakes, Grace & Agape Real Estate Services. MIBOR as distributed by MLS GRID
