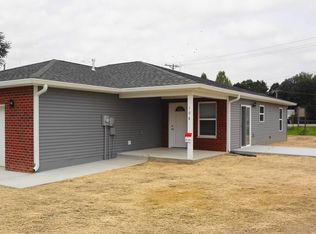
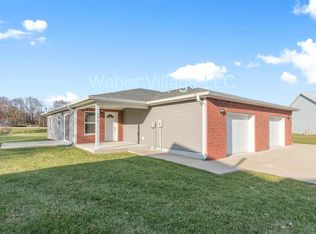
Welcome to 107 Weber Court-a newer home offering modern living in a fantastic Franklin location! Built in 2019, this 3-bedroom, 2-bathroom home offers over 1,300 square feet of thoughtfully designed living space and is conveniently located just minutes from Downtown Franklin and Franklin College. Step inside to an inviting open-concept living space that flows seamlessly into the kitchen, featuring a large center island and ample cabinet space-perfect for everyday living and entertaining. The split-bedroom layout provides added privacy, with two bedrooms located at the front of the home and the spacious primary suite situated just off the living room. Step outside to enjoy the Trex deck, perfect for summer evenings and outdoor entertaining, along with a storage shed for added convenience. A one-car garage provides additional parking and storage. With its newer construction, functional layout, and excellent location, this home offers comfortable, low-maintenance living close to everything Franklin has to offer. Its proximity to Franklin College also makes this property an excellent opportunity for investors looking for a potential rental property in a desirable location. Schedule your showing today!
Active
$254,900
107 Weber Ct, Franklin, IN 46131
3beds
1,337sqft
Residential, Single Family Residence
Built in 2019
6,969 Square Feet Lot
$-- Zestimate®
$191/sqft
$-- HOA
What's special
Inviting open-concept living spaceAmple cabinet spaceLarge center islandFunctional layout
- 79 days
- 309
- 23
Likely to sell faster than
Zillow last checked:
Listing updated:
Listed by:
Corina Jones corina@yourhometeam4life.com,
Your Home Team,
Seth Ragon,
Your Home Team
Source: MIBOR as distributed by MLS GRID,MLS#: 22115924
Facts & features
Interior
Bedrooms & bathrooms
- Bedrooms: 3
- Bathrooms: 2
- Full bathrooms: 2
- Main level bathrooms: 2
- Main level bedrooms: 3
Primary bedroom
- Level: Main
- Area: 154 Square Feet
- Dimensions: 14X11
Bedroom 2
- Level: Main
- Area: 120 Square Feet
- Dimensions: 12X10
Bedroom 3
- Level: Main
- Area: 110 Square Feet
- Dimensions: 11X10
Dining room
- Level: Main
- Area: 100 Square Feet
- Dimensions: 10X10
Kitchen
- Level: Main
- Area: 144 Square Feet
- Dimensions: 16X09
Laundry
- Level: Main
- Area: 36 Square Feet
- Dimensions: 06X06
Living room
- Level: Main
- Area: 240 Square Feet
- Dimensions: 16X15
Heating
- Forced Air, Natural Gas
Cooling
- Central Air
Appliances
- Included: Dishwasher, Disposal, Gas Water Heater, MicroHood, Electric Oven, Refrigerator, Water Softener Owned
Features
- Attic Access, Breakfast Bar, High Ceilings, Kitchen Island, Walk-In Closet(s)
- Has basement: No
- Attic: Access Only
Interior area
- Total structure area: 1,337
- Total interior livable area: 1,337 sqft
Property
Parking
- Total spaces: 1
- Parking features: Attached
- Attached garage spaces: 1
- Details: Garage Parking Other(Service Door)
Features
- Levels: One
- Stories: 1
- Patio & porch: Covered, Deck
Lot
- Size: 6,969 Square Feet
- Features: Cul-De-Sac, Sidewalks
Details
- Additional structures: Storage
- Parcel number: 410813042128000018
- Special conditions: As Is,Short Sale
- Horse amenities: None
Construction
Type & style
- Home type: SingleFamily
- Architectural style: Ranch,Traditional
- Property subtype: Residential, Single Family Residence
- Attached to another structure: Yes
Materials
- Brick, Cement Siding
- Foundation: Block
Condition
- New construction: No
- Year built: 2019
Utilities & green energy
- Water: Public
Community & HOA
Community
- Features: None
- Subdivision: No Subdivision
HOA
- Has HOA: No
Location
- Region: Franklin
Financial & listing details
- Price per square foot: $191/sqft
- Tax assessed value: $204,800
- Annual tax amount: $2,908
- Date on market: 7/24/2026
- Cumulative days on market: 81 days
Estimated market value
Not available
Estimated sales range
Not available
Not available
Price history
| Date | Event | Price |
|---|---|---|
| 7/24/2026 | Listed for sale | $254,900+15.9%$191/sqft |
Source:  MIBOR as distributed by MLS GRID #22115924 Report a problem MIBOR as distributed by MLS GRID #22115924 Report a problem | ||
| 6/9/2023 | Sold | $220,000-3.9%$165/sqft |
Source: MIBOR as distributed by MLS GRID #21910924 Report a problem | ||
| 5/15/2023 | Pending sale | $229,000$171/sqft |
Source: MIBOR as distributed by MLS GRID #21910924 Report a problem | ||
| 5/9/2023 | Price change | $229,000-2.6%$171/sqft |
Source: MIBOR as distributed by MLS GRID #21910924 Report a problem | ||
| 5/4/2023 | Listed for sale | $235,000$176/sqft |
Source: MIBOR as distributed by MLS GRID #21910924 Report a problem | ||
| 5/3/2023 | Pending sale | $235,000$176/sqft |
Source: MIBOR as distributed by MLS GRID #21910924 Report a problem | ||
| 5/1/2023 | Price change | $235,000-2%$176/sqft |
Source: MIBOR as distributed by MLS GRID #21910924 Report a problem | ||
| 3/17/2023 | Listed for sale | $239,900$179/sqft |
Source: MIBOR as distributed by MLS GRID #21910924 Report a problem | ||
| 3/25/2022 | Listing removed | -- |
Source: Zillow Rental Manager Report a problem | ||
| 3/11/2022 | Listed for rent | $1,600$1/sqft |
Source: Zillow Rental Manager Report a problem | ||
Public tax history
| Year | Property taxes | Tax assessment |
|---|---|---|
| 2025 | $2,107 +20.1% | $204,800 +6.9% |
| 2024 | $1,754 +1.1% | $191,600 +19.6% |
| 2023 | $1,735 +23.4% | $160,200 +2.2% |
| 2022 | $1,406 | $156,800 +22.3% |
| 2021 | -- | $128,200 |
Find assessor info on the county website
Monthly payment
Est. payment
Payment breakdown
Explore the cost of this home by adjusting the details. Changes won't be saved.Climate risks
Neighborhood: 46131
Nearby schools
Schools provided by the listing agent
- Middle: Franklin Community Middle School
- High: Franklin Community High School
Source: MIBOR as distributed by MLS GRID. This data may not be complete. We recommend contacting the local school district to confirm school assignments for this home.

Similar homes
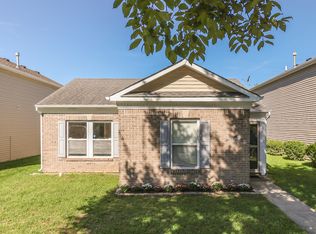
- $244,0003 bd2 ba1.3k sqft2316 Bristol Dr, Franklin, IN 46131Active
 MLS ID #22122331, Bruce Richardson, Bruce Richardson Realty, LLC. MIBOR as distributed by MLS GRID
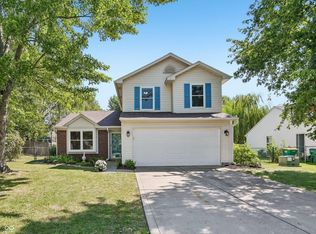
 - $255,0003 bd3 ba1.5k sqft4039 Magnolia Dr, Franklin, IN 46131Active
 MLS ID #22124814, Noah Harris, F.C. Tucker Company. MIBOR as distributed by MLS GRID
 - $224,9002 bd2 ba1k sqft2053 Acorn Blvd, Franklin, IN 46131Active
 MLS ID #22124791, Lori Wilson, F.C. Tucker Company. MIBOR as distributed by MLS GRID
 - $245,0003 bd2 ba1.6k sqft6408 Muirfield Way, Indianapolis, IN 46237Active
 MLS ID #22129402, Julie Preston, F.C. Tucker Company. MIBOR as distributed by MLS GRID
